Discover refined living in this exceptional 2,194 sq. ft. three-storey executive townhouse in one of Vaughan's most desirable neighbourhoods. Perfectly positioned as a sun-filled corner residence, this sophisticated home showcases an elegant open-concept design and a stunning chef-inspired kitchen featuring high-end built-in appliances, upgraded finishes, and views overlooking a spacious dining area - ideal for both intimate family meals and stylish entertaining. Offering 3 generously sized bedrooms and 4 beautifully appointed bathrooms, this home is thoughtfully designed for both elevated everyday living and effortless entertaining. A spacious recreational room on the main level provides incredible versatility, ideal as a family lounge, media room, or guest retreat. The double car garage, complete with EV charging capability, adds modern convenience, while the expansive private terrace off the dine-in area offers a serene outdoor escape. 8 mins to Rutherford Go Station!!! Ideally situated near top-rated schools, lush parks, upscale shopping, a variety of restaurants and major highways, this remarkable home presents the perfect balance of luxury, convenience, and family-friendly living.
For sale
C$1,348,800
88 Crimson Forest Dr, Vaughan, ON L6A 4Z8
3beds
4baths
Townhouse
Built in ----
2,377 Square Feet Lot
$-- Zestimate®
C$--/sqft
C$-- HOA
What's special
Sun-filled corner residenceElegant open-concept designStunning chef-inspired kitchenHigh-end built-in appliancesUpgraded finishesSerene outdoor escape
- 63 days |
- 6 |
- 2 |
Zillow last checked:
Listing updated:
Listed by:
RIGHT AT HOME REALTY INC.
Source: TRREB,MLS®#: N13410144 Originating MLS®#: Toronto Regional Real Estate Board
Originating MLS®#: Toronto Regional Real Estate BoardFacts & features
Interior
Bedrooms & bathrooms
- Bedrooms: 3
- Bathrooms: 4
Primary bedroom
- Level: Third
- Dimensions: 4.5 x 4.09
Bedroom 2
- Level: Third
- Dimensions: 3.12 x 3
Bedroom 3
- Level: Third
- Dimensions: 3.53 x 2.79
Dining room
- Level: Second
- Dimensions: 3.45 x 3.28
Family room
- Level: Ground
- Dimensions: 5.82 x 4.17
Other
- Level: Ground
- Dimensions: 1.73 x 1.73
Kitchen
- Level: Second
- Dimensions: 4 x 2.49
Laundry
- Level: Ground
- Dimensions: 2.36 x 1.52
Living room
- Level: Second
- Dimensions: 5.82 x 3.3
Office
- Level: Second
- Dimensions: 2.31 x 2.36
Utility room
- Level: Ground
- Dimensions: 1.73 x 1.73
Heating
- Forced Air, Gas
Cooling
- Central Air
Appliances
- Included: Built-In Oven, Instant Hot Water, Water Softener
Features
- Central Vacuum, Storage
- Basement: None
- Has fireplace: No
Interior area
- Living area range: 2000-2500 null
Video & virtual tour
Property
Parking
- Total spaces: 4
- Parking features: Private, Garage Door Opener
- Has garage: Yes
Features
- Stories: 3
- Pool features: None
Lot
- Size: 2,377 Square Feet
Details
- Parcel number: 700170733
- Other equipment: Ventilation System
Construction
Type & style
- Home type: Townhouse
- Property subtype: Townhouse
Materials
- Stone, Brick
- Foundation: Concrete
- Roof: Asphalt Rolled
Utilities & green energy
- Sewer: Sewer
Community & HOA
Location
- Region: Vaughan
Financial & listing details
- Annual tax amount: C$5,861
- Date on market: 6/6/2026
R
RIGHT AT HOME REALTY INC.
By pressing Contact Agent, you agree that the real estate professional identified above may call/text you about your search, which may involve use of automated means and pre-recorded/artificial voices. You don't need to consent as a condition of buying any property, goods, or services. Message/data rates may apply. You also agree to our Terms of Use. Zillow does not endorse any real estate professionals. We may share information about your recent and future site activity with your agent to help them understand what you're looking for in a home.
Price history
Price history is unavailable.
Public tax history
Tax history is unavailable.
Climate risks
Neighborhood: Carrville
Nearby schools
GreatSchools rating
No schools nearby
We couldn't find any schools near this home.
- C$1,880,0004 bd4 ba-- sqft2 Apple Grove Ct, Vaughan, ON L6A4C2For Sale
- C$1,479,9004 bd4 ba-- sqft8 Heriot Pl, Vaughan, ON L6A4Z6For Sale

- C$1,649,9004 bd4 ba-- sqft25 Aylin Cres, Vaughan, ON L6A4Z8For Sale
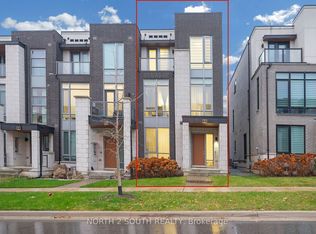
- C$1,250,0004 bd4 ba-- sqft8 Aylin Cres, Vaughan, ON L6A4Z8For Sale

- C$1,199,8004 bd4 ba-- sqft22 Heriot Pl, Vaughan, ON L6A4Z6For Sale
- C$3,8504 bd3 ba-- sqft21 Origin Way, Vaughan, ON L6A5C5For Rent
- C$1,300,0004 bd4 ba-- sqft42 Aylin Cres, Vaughan, ON L6A4Z8For Sale
- C$4,0003 bd4 ba-- sqft35 Carrville Woods Cir, Vaughan, ON L6A4Z6For Rent
Similar homes
- C$1,498,0003 bd6 ba-- sqft62 Hesperus Rd, Vaughan, ON L4J 0G9For Sale
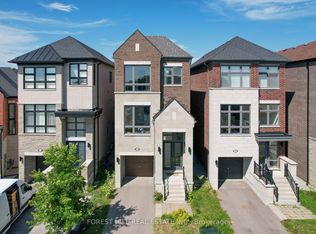 MLS ID #N13640812, FOREST HILL REAL ESTATE INC.. TRREB
 - C$1,453,3306 bd4 ba-- sqft163 Lebovic Campus Dr, Vaughan, ON L6A 5A1For Sale
 MLS ID #N13210366, RIGHT AT HOME REALTY INC.. TRREB
 - C$1,188,0004 bd4 ba-- sqft39 Chardonnay Dr, Vaughan, ON L4J 8R8For Sale
 MLS ID #N13638016, HARVEY KALLES REAL ESTATE LTD.. TRREB
 - C$1,258,8004 bd4 ba-- sqft12 Genuine Ln, Richmond Hill, ON L4B 0E5For Sale
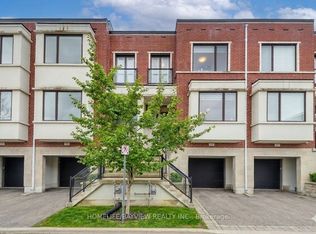 MLS ID #N13635796, HOMELIFE/BAYVIEW REALTY INC.. TRREB
 - C$1,099,9994 bd4 ba-- sqft79 Seguin St, Richmond Hill, ON L4E 1H8For SaleMLS ID #N13638986, CENTURY 21 HERITAGE GROUP LTD.. TRREB
- C$1,438,0003 bd5 ba-- sqft56 S Active Rd, Markham, ON L3T 0G2For SaleMLS ID #N13606236, FIRST CLASS REALTY INC.. TRREB
- C$1,880,0004 bd4 ba-- sqft2 Apple Grove Ct, Vaughan, ON L6A 4C2For SaleMLS ID #N13491634, HC REALTY GROUP INC.. TRREB
- C$998,0003 bd4 ba-- sqft23 Moneypenny Pl, Vaughan, ON L4J 0K9For SaleMLS ID #N13435574, RIGHT AT HOME REALTY INC.. TRREB
- C$1,299,0006 bd4 ba-- sqft69 Anthony Ln, Vaughan, ON L4K 3L1For SaleMLS ID #N13498770, SUTTON GROUP-ADMIRAL REALTY INC.. TRREB
- C$1,350,0005 bd3 ba-- sqft59 Terra Rd, Vaughan, ON L4L 3J4For SaleMLS ID #N13587074, RIGHT AT HOME REALTY INC.. TRREB
- C$1,049,0003 bd4 ba-- sqft12 Deep River Ln S, Richmond Hill, ON L4C 5S4For SaleMLS ID #N13187284, SOTHEBY'S INTERNATIONAL REALTY CANADA. TRREB
- C$1,399,0004 bd4 ba-- sqft9 Grand Oak Dr, Richmond Hill, ON L4E 4E8For SaleMLS ID #N13609634, RIGHT AT HOME REALTY INC.. TRREB
- C$1,749,0004 bd5 ba-- sqft111 Forecastle Rd, Vaughan, ON L4K 5H9For SaleMLS ID #N13575220, RIGHT AT HOME REALTY INC.. TRREB
- C$1,899,0005 bd5 ba-- sqft12 Wallenberg Dr, Vaughan, ON L6A 4M1For SaleMLS ID #N13583038, FOREST HILL REAL ESTATE INC.. TRREB
- C$1,448,0005 bd4 ba-- sqft99 Richler Ave, Vaughan, ON L4H 3Y6For SaleMLS ID #N13619884, RIGHT AT HOME REALTY INC.. TRREB
- C$1,029,0004 bd4 ba-- sqft53 Seguin St, Richmond Hill, ON L4E 1H9For SaleMLS ID #N13630114, HOMELIFE LANDMARK REALTY INC.. TRREB
- C$1,499,0006 bd5 ba-- sqft143 Shelbourne Dr, Vaughan, ON L4H 0V2For SaleMLS ID #N13476832, RE/MAX REALTRON REALTY INC.. TRREB
- C$1,998,0004 bd5 ba-- sqft22 McCombe Ln, Vaughan, ON L6A 4G2For SaleMLS ID #N13241478, FOREST HILL REAL ESTATE INC.. TRREB
- C$1,749,0005 bd4 ba-- sqft109 Barli Cres, Vaughan, ON L6A 4S2For SaleMLS ID #N13483926, SUTTON GROUP-ADMIRAL REALTY INC.. TRREB
- C$1,299,0003 bd3 ba-- sqft12 Hearthwood Gate, Whitchurch Stouffville, ON L4A 4X1For SaleMLS ID #N13563352, RIGHT AT HOME REALTY INC.. TRREB
