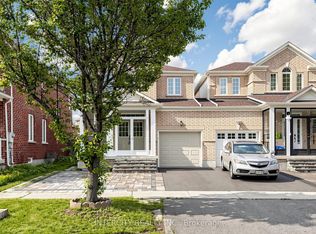
THIS "LUCKY NO. 18" Detached House is a beautiful, elegant, immaculate & gorgeous 4-bedroom, 4-bath property situated in the prestigious Berczy Community. The front yard is enhanced with an elegant interlocked driveway that accommodates 3 cars, including one parking in the garage, for a total of 4 parking spaces. Pot lights underneath the roof. This south-facing home receives direct sunlight throughout the day, reducing the need for artificial lighting and creating a brighter, more welcoming atmosphere. The home features direct access to the garage; step outside to a beautifully interlocked, landscaped, fully fenced, and private retreat backyard. Stunning upgrades throughout, including pot lights in the housewarming Family Room, the Dining Room on G/F & the Recreation Room in the Basement. The upgraded kitchen is equipped with stainless steel appliances, upgraded chandeliers, a hood fan, quartz countertops, a center island with a breakfast bar & built-in extended kitchen cabinets for more storage, a ceramic backsplash & an upgraded French door to the backyard. Upgraded engineered hardwood flooring on G/F and upgraded carpet on 2/F keep the house warmer by acting as high-performance thermal insulators. Grand, airy and genius soaring ceiling in the Living Room makes you feel huge, brings balance and warmth. Upgraded Oak Staircases with beautiful iron pickets. Marble & Quartz countertops in bathrooms. Professionally finished open-concept basement features an entertaining Recreation Room with a wet bar, a Bedroom & a 3-piece bath, designing the perfect entertaining and living space. This beautiful house is located near the top-ranking Pierre Elliott Trudeau High School & Beckett Farm Public School. A few minutes' drive to Hwy 404, GO Train Station, Angus Glen Community Centre, shopping, dining & Markville Mall. Do Not Miss this Stunning House! Must see to appreciate!
For sale
C$1,538,000
18 Beckett Ave, Markham, ON L6C 0W5
5beds
4baths
Single Family Residence
Built in ----
3,078 Square Feet Lot
$-- Zestimate®
C$--/sqft
C$-- HOA
What's special
Upgraded chandeliersHood fanQuartz countertopsCeramic backsplashProfessionally finished open-concept basement
- 13 days |
- 22 |
- 3 |
Zillow last checked:
Listing updated:
Listed by:
RE/MAX CROSSROADS REALTY INC.
Source: TRREB,MLS®#: N13543822 Originating MLS®#: Toronto Regional Real Estate Board
Originating MLS®#: Toronto Regional Real Estate BoardFacts & features
Interior
Bedrooms & bathrooms
- Bedrooms: 5
- Bathrooms: 4
Primary bedroom
- Level: Second
- Dimensions: 4.33 x 5.25
Bedroom
- Level: Basement
- Dimensions: 3.53 x 2.75
Bedroom 2
- Level: Second
- Dimensions: 2.94 x 2.94
Bedroom 3
- Level: Second
- Dimensions: 3.92 x 2.94
Bedroom 4
- Level: Second
- Dimensions: 2.93 x 3.32
Breakfast
- Level: Ground
- Dimensions: 2.6 x 3.52
Dining room
- Level: Ground
- Dimensions: 4.16 x 3.54
Family room
- Level: Ground
- Dimensions: 4.93 x 3.74
Kitchen
- Level: Ground
- Dimensions: 3.2 x 3.87
Living room
- Level: Ground
- Dimensions: 3.6 x 2.97
Recreation
- Level: Basement
- Dimensions: 4.03 x 7.6
Workshop
- Level: Basement
- Dimensions: 2.46 x 2.88
Heating
- Forced Air, Gas
Cooling
- Central Air
Features
- Central Vacuum
- Basement: Finished
- Has fireplace: Yes
Interior area
- Living area range: 2000-2500 null
Video & virtual tour
Property
Parking
- Total spaces: 4
- Parking features: Private, Garage Door Opener
- Has garage: Yes
Features
- Stories: 2
- Patio & porch: Porch
- Exterior features: Landscaped
- Pool features: None
Lot
- Size: 3,078 Square Feet
- Features: Fenced Yard, Park, Public Transit
Details
- Parcel number: 700110615
Construction
Type & style
- Home type: SingleFamily
- Property subtype: Single Family Residence
Materials
- Brick, Stone
- Foundation: Concrete Block
- Roof: Fibreglass Shingle
Utilities & green energy
- Sewer: Sewer
Community & HOA
Community
- Security: Security System
Location
- Region: Markham
Financial & listing details
- Annual tax amount: C$7,227
- Date on market: 7/9/2026
RE/MAX CROSSROADS REALTY INC.
RE/MAX CROSSROADS REALTY INC.
By pressing Contact Agent, you agree that the real estate professional identified above may call/text you about your search, which may involve use of automated means and pre-recorded/artificial voices. You don't need to consent as a condition of buying any property, goods, or services. Message/data rates may apply. You also agree to our Terms of Use. Zillow does not endorse any real estate professionals. We may share information about your recent and future site activity with your agent to help them understand what you're looking for in a home.
Price history
Price history is unavailable.
Public tax history
Tax history is unavailable.
Climate risks
Neighborhood: Berczy Village
Nearby schools
GreatSchools rating
No schools nearby
We couldn't find any schools near this home.
- C$4,0004 bd3 ba-- sqft21 Beckett Ave, Markham, ON L6C0W5For Rent

- C$1,650,0005 bd5 ba-- sqft8 Beckett Ave, Markham, ON L6C0W5For Sale
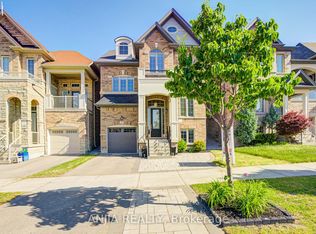
- C$1,388,8006 bd6 ba-- sqft17 Fierheller Ct, Markham, ON L6C0W6For Sale

- C$3,1503 bd3 ba-- sqft33 Jaffna Ln, Markham, ON L6C0X7For Rent

- C$1,999,0006 bd7 ba-- sqft8 Nipigon Ave, Markham, ON L6C0X7For Sale
- C$1,188,0003 bd3 ba-- sqft7 Beaufort Way, Markham, ON L6C0Y7For Sale
- C$3,9003 bd3 ba-- sqft9 Beaufort Way, Markham, ON L6C0Y7For Rent
- C$1,150,0003 bd3 ba-- sqft3 Henry Bauer Ave, Markham, ON L6C0W8For Sale
Similar homes
- C$1,499,0004 bd4 ba-- sqft347 Berczy Green Dr, Markham, ON L6C 3P6New Construction
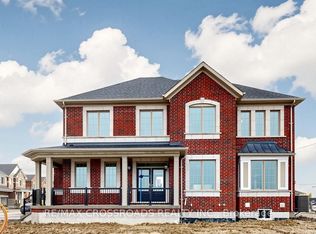 MLS ID #N13238136, RE/MAX CROSSROADS REALTY INC.. TRREB
 - C$1,268,0003 bd3 ba-- sqft14 McCaul St, Markham, ON L6C 2E5For Sale
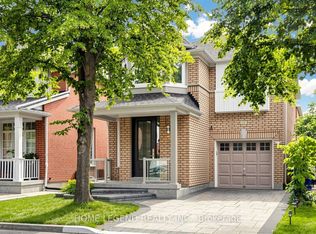 MLS ID #N13537990, HOME LEGEND REALTY INC.. TRREB
 - C$1,598,0004 bd5 ba-- sqft168 Valentina Dr, Markham, ON L3R 4R8For Sale
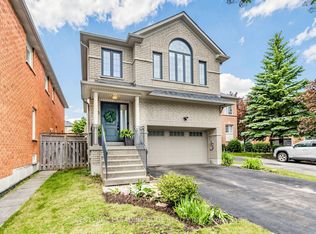 MLS ID #N13439330, CENTURY 21 LEADING EDGE REALTY INC.. TRREB
 - C$1,198,0004 bd4 ba-- sqft11 Charles Sturdy Rd, Markham, ON L6C 3A8For Sale
 MLS ID #N13553508, INTERCITY REALTY INC.. TRREB
 - C$1,399,0005 bd5 ba-- sqft75 Jinnah Ave, Markham, ON L3S 0G3For SaleMLS ID #N13502956, RE/MAX EXCEL REALTY LTD.. TRREB
- C$1,599,0005 bd5 ba-- sqft28 Brightside Ave, Richmond Hill, ON L4E 0P6For SaleMLS ID #N13591496, RE/MAX REALTRON REALTY INC.. TRREB
- C$1,575,0004 bd4 ba-- sqft84 Sapphire Dr, Richmond Hill, ON L4S 2E6For SaleMLS ID #N13469088, SUTTON GROUP-ADMIRAL REALTY INC.. TRREB
- C$1,679,0006 bd4 ba-- sqft15 Sedore St, Markham, ON L6E 0K2For SaleMLS ID #N13490404, RE/MAX CROSSROADS REALTY INC.. TRREB
- C$1,299,0004 bd4 ba-- sqft75 Pringle Ave, Markham, ON L3P 2P5For SaleMLS ID #N13546624, RE/MAX REALTRON REALTY INC.. TRREB
- C$1,599,9006 bd6 ba-- sqft113 Jinnah Ave, Markham, ON L3S 0G4For SaleMLS ID #N13226572, RE/MAX REALTRON REALTY INC.. TRREB
- C$949,0004 bd3 ba-- sqft64 Dunbar Cres, Markham, ON L3R 6W6For SaleMLS ID #N13588296, RE/MAX REALTRON REALTY INC.. TRREB
- C$1,888,0005 bd5 ba-- sqft81 Prince Of Wales Dr, Markham, ON L6C 0E1For SaleMLS ID #N13516802, HOMELIFE LANDMARK REALTY INC.. TRREB
- C$1,699,0005 bd5 ba-- sqft21 Rennie Ave, Markham, ON L6B 0M9For SaleMLS ID #N13448426, RE/MAX REALTRON REALTY INC.. TRREB
- C$1,288,0004 bd4 ba-- sqft60 Kimberdale Cres, Toronto, ON M1W 1Y5For SaleMLS ID #E13590872, RE/MAX REALTRON REALTY INC.. TRREB
- C$1,680,0006 bd4 ba-- sqft492 Pleasant Ridge Ave, Vaughan, ON L4J 8X2For SaleMLS ID #N13590092, RE/MAX REALTRON REALTY INC.. TRREB
- C$1,259,9003 bd3 ba-- sqft6 Majestic Dr, Markham, ON L6C 2B2For SaleMLS ID #N13114620, RE/MAX REALTRON JIM MO REALTY. TRREB
- C$1,188,0003 bd3 ba-- sqft42 Christian Ritter Dr, Markham, ON L6C 0W1For SaleMLS ID #N13181502, T-ONE GROUP REALTY INC.,. TRREB
- C$1,279,0005 bd4 ba-- sqft334 Williamson Rd, Markham, ON L6E 0H2For SaleMLS ID #N13173826, RE/MAX CROSSROADS REALTY INC.. TRREB
- C$1,518,0005 bd4 ba-- sqft7 Military Ct, Richmond Hill, ON L4E 0M3For SaleMLS ID #N13516436, RE/MAX REALTRON REALTY INC.. TRREB
- C$1,299,9994 bd4 ba-- sqft10 Snow Creek St, Markham, ON L6B 0K5For SaleMLS ID #N13535120, RE/MAX METROPOLIS REALTY. TRREB
