An exceptional opportunity awaits on a quiet, family-friendly cul-de-sac in the highly desirable Willowdale East neighbourhood. Situated on a massive, pie-shaped lot that widens to an incredible 95 feet across the rear, this substantial four-bedroom residence offers tremendous possibilities for homeowners, renovators, and those looking to invest in a premium Toronto location. The extraordinary lot provides an abundance of outdoor space and exceptional potential, making it a truly rare offering in this sought-after neighbourhood. Inside, the thoughtfully designed floor plan features generous principal rooms, a distinctive split-level main floor, a spacious kitchen with stone countertops, and four well-proportioned bedrooms upstairs. Whether you choose to enjoy the home as it is, modernize to suit your personal style, or explore the property's long-term potential, the possibilities are endless. Surrounded by beautiful homes and an established community, this coveted address offers convenient access to parks, shopping, restaurants, transit, and some of the area's most respected schools, including Hollywood Public School and Earl Haig Secondary School. A rare chance to secure an impressive home on a truly remarkable parcel of land in one of North Toronto's most desirable residential pockets. Outstanding location, extraordinary lot, and endless potential! Images are of house but have been virtually staged.
For sale
C$1,558,888
10 Teagarden Ct, Toronto, ON M2N 5Z9
4beds
4baths
Single Family Residence
Built in ----
3,807 Square Feet Lot
$-- Zestimate®
C$--/sqft
C$-- HOA
What's special
Abundance of outdoor spaceThoughtfully designed floor planGenerous principal roomsDistinctive split-level main floorFour well-proportioned bedrooms upstairsExtraordinary lot
- 7 hours
- 5
- 0
Zillow last checked:
Listing updated:
Listed by:
FOREST HILL REAL ESTATE INC.
Source: TRREB,MLS®#: C14085770 Originating MLS®#: Toronto Regional Real Estate Board
Originating MLS®#: Toronto Regional Real Estate BoardFacts & features
Interior
Bedrooms & bathrooms
- Bedrooms: 4
- Bathrooms: 4
Heating
- Forced Air, Gas
Cooling
- Central Air
Features
- Flooring: Carpet Free
- Basement: Finished
- Has fireplace: No
Interior area
- Living area range: 2500-3000 null
Property
Parking
- Total spaces: 3
- Parking features: Private
- Has garage: Yes
Features
- Stories: 2
- Pool features: None
Lot
- Size: 3,807 Square Feet
- Features: Irregular Lot
Details
- Parcel number: 100660167
Construction
Type & style
- Home type: SingleFamily
- Property subtype: Single Family Residence
Materials
- Brick
- Foundation: Unknown
- Roof: Asphalt Shingle
Utilities & green energy
- Sewer: Sewer
Community & HOA
Location
- Region: Toronto
Financial & listing details
- Annual tax amount: C$13,362
- Date on market: 10/16/2026
Price history
Price history is unavailable.
Public tax history
Tax history is unavailable.
Climate risks
Neighborhood: Willowdale East
Nearby schools
GreatSchools rating
No schools nearby
We couldn't find any schools near this home.
- C$--1 bd1 ba599 sqft399 Spring Garden Ave, Toronto, ON M2N3H6Off Market

- C$669,9003 bd2 ba-- sqft399 Spring Garden Ave #PENTHOUSE 704, Toronto, ON M2N3H6For Sale
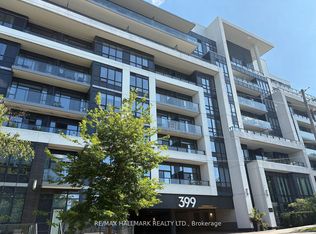
- C$425,0002 bd1 ba-- sqft399 Spring Garden Ave #617, Toronto, ON M2N3H6For Sale
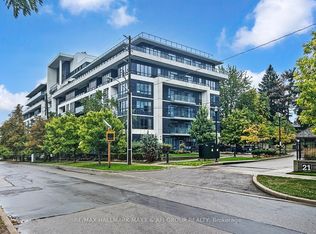
- C$2,6502 bd2 ba-- sqft399 Spring Garden Ave #605, Toronto, ON M2N3H6For Rent

Similar homes
- C$1,490,0005 bd3 ba-- sqft6 Vonda Ave, Toronto, ON M2N 5E7For Sale
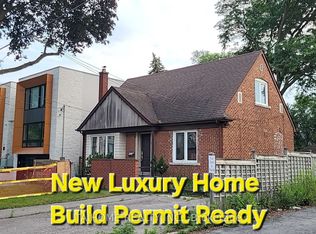 MLS ID #C14012832, TAIHOME REALTY INC.. TRREB
 - C$1,550,0005 bd2 ba-- sqft106 Maxome Ave, Toronto, ON M2M 3K4For Sale
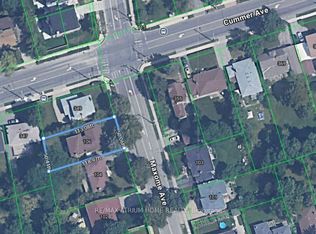 MLS ID #C12477558, RE/MAX ATRIUM HOME REALTY. TRREB
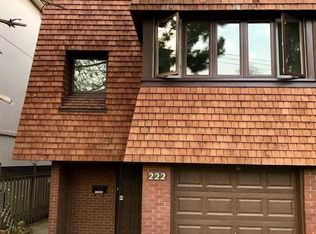
 - C$1,395,0003 bd3 ba-- sqft222 Broadway Ave, Toronto, ON M4P 1V9For Sale
 MLS ID #C13852786, RE/MAX HALLMARK REALTY LTD.. TRREB
 - C$1,380,0005 bd2 ba-- sqft182 McNicoll Ave, Toronto, ON M2H 2B9For Sale
 MLS ID #C13730522, RIGHT AT HOME REALTY INC.. TRREB
