Client Remarks*Prime Land Opportunity !An exceptional opportunity to secure a premium parcel of land in one of Richmond Hill's most rapidly transforming and highly sought-after corridors. Strategically positioned at Leslie Street & 19th Avenue, this expansive ~25,000 sq.ft. lot presents outstanding potential for redevelopment, investment, or the construction of a custom luxury estate. *Surrounded by a wave of **multi-million dollar custom homes** and **newly built townhome communities directly across the street**, this location is undergoing significant urban evolution-making it an ideal acquisition for forward-thinking investors and end-users alike. *The property offers exceptional **future upside**, with strong land appreciation driven by ongoing residential intensification along the Leslie corridor. Whether envisioning a **bespoke luxury residence** , the value here lies firmly in the land and its long-term growth trajectory. *Adding to its development appeal, **municipal water and gas services are available at the street**, providing a clear pathway for future connection and modernization of infrastructure-an important advantage for builders and developers seeking efficiency and cost predictability.* Nestled within a prestigious and evolving enclave, this property offers:* Proximity to top-ranked schools, parks, and amenities* Easy access to major transit routes and Highway 404* A balance of estate-style living with urban convenience* Strong demand from luxury home buyers and developers.*This is a rare chance to acquire a **high-potential land holding in Richmond Hill**, where supply is limited and redevelopment opportunities are increasingly scarce.**Invest, build, or land bank-11631 Leslie Street represents location, scale, and future value in one compelling offering.*the City's Accessory Residential Unit (ARU) By-law 143-24, , does permits one ARU within a single detached dwelling in the ORMCO zone.*
For sale
C$1,580,000
11631 Leslie St, Richmond Hill, ON L4E 3R7
2beds
1baths
Single Family Residence
Built in ----
0.57 Acres Lot
$-- Zestimate®
C$--/sqft
C$-- HOA
What's special
- 42 days |
- 6 |
- 0 |
Zillow last checked:
Listing updated:
Listed by:
RE/MAX CROSSROADS REALTY INC.
Source: TRREB,MLS®#: N13569330 Originating MLS®#: Toronto Regional Real Estate Board
Originating MLS®#: Toronto Regional Real Estate BoardFacts & features
Interior
Bedrooms & bathrooms
- Bedrooms: 2
- Bathrooms: 1
Primary bedroom
- Level: Main
- Dimensions: 3.13 x 4.61
Bedroom 2
- Level: Main
- Dimensions: 3.42 x 3.15
Dining room
- Level: Main
- Dimensions: 3.3 x 2.87
Family room
- Level: Main
- Dimensions: 4.02 x 4.6
Kitchen
- Level: Main
- Dimensions: 4.02 x 3.3
Living room
- Level: Main
- Dimensions: 3.64 x 4.8
Recreation
- Level: Basement
- Dimensions: 8.4 x 4.5
Utility room
- Level: Basement
- Dimensions: 5.2 x 3.3
Heating
- Forced Air, Propane
Cooling
- Central Air
Features
- None
- Basement: Finished
- Has fireplace: Yes
- Fireplace features: Wood Burning
Interior area
- Living area range: 700-1100 null
Property
Parking
- Total spaces: 5
- Parking features: Private
- Has garage: Yes
Features
- Has private pool: Yes
- Pool features: In Ground
Lot
- Size: 0.57 Acres
Details
- Parcel number: 031940321
Construction
Type & style
- Home type: SingleFamily
- Architectural style: Bungalow
- Property subtype: Single Family Residence
Materials
- Aluminum Siding, Other
- Foundation: Poured Concrete
- Roof: Shingle
Utilities & green energy
- Sewer: Septic
Community & HOA
Location
- Region: Richmond Hill
Financial & listing details
- Annual tax amount: C$7,603
- Date on market: 7/15/2026
Price history
Price history is unavailable.
Public tax history
Tax history is unavailable.
Climate risks
Neighborhood: The Hill
Nearby schools
GreatSchools rating
No schools nearby
We couldn't find any schools near this home.
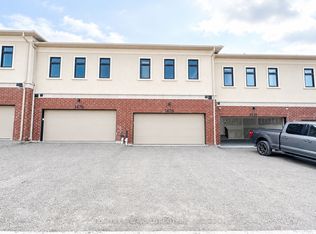
- C$3,6004 bd4 ba-- sqft1476 19th Ave, Richmond Hill, ON L4E3R9For Rent
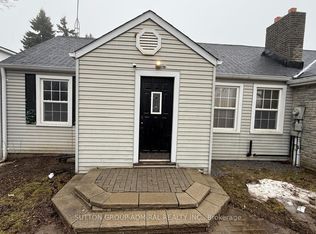
- C$2,9503 bd1 ba-- sqft1551 19th Ave, Richmond Hill, ON L4S1N7For Rent
- C$1,6001 bd1 ba-- sqft1571 19th Ave #2, Richmond Hill, ON L4S1N7For Rent
- C$2,9003 bd1 ba-- sqft1585 19th Ave, Richmond Hill, ON L4S1N7For Rent
- C$1,120,0005 bd4 ba-- sqft45 Kahshe Ln W, Richmond Hill, ON L4S0N9For Sale
- C$1,084,0003 bd3 ba-- sqft12 Tay Ln, Richmond Hill, ON L4S0N8New Construction
- C$1,038,0004 bd4 ba-- sqft33 Kahshe Ln, Richmond Hill, ON L4S0N7For Sale
- C$1,050,0004 bd3 ba-- sqft31 Millman Ln, Richmond Hill, ON L4S1N7For Sale
Similar homes
- C$1,400,0005 bd2 ba-- sqft4 Wendy Way, Richmond Hill, ON L4E 2V6For Sale
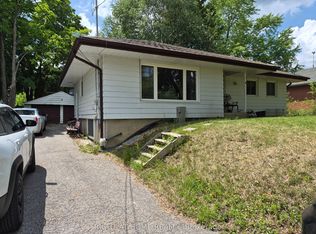 MLS ID #N13553980, RIGHT AT HOME REALTY INC.. TRREB
 - C$1,888,0005 bd3 ba-- sqft92 Bond Cres, Richmond Hill, ON L4E 3K7For Sale
 MLS ID #N13502240, HOMELIFE/CIMERMAN REAL ESTATE LIMITED. TRREB
 - C$1,190,0005 bd2 ba-- sqft34 Gentry Cres, Richmond Hill, ON L4C 2G9For Sale
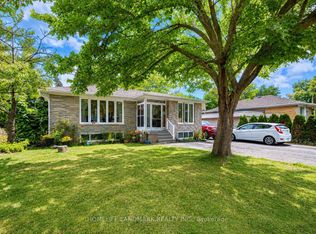 MLS ID #N13694486, HOMELIFE LANDMARK REALTY INC.. TRREB
 - C$1,680,0004 bd4 ba-- sqft20 Pineforest Pl, Markham, ON L6E 2B1For Sale
 MLS ID #N13645424, HOMELIFE NEW WORLD REALTY INC.. TRREB
 - C$1,998,0005 bd4 ba-- sqft25 Lord Nelson Ct, Richmond Hill, ON L4S 1Y2For SaleMLS ID #N13530934, HOMELIFE LANDMARK REALTY INC.. TRREB
- C$1,499,0004 bd2 ba-- sqft35 Netherford Rd, Vaughan, ON L6A 1C7For SaleMLS ID #N13543090, REMAX YOUR COMMUNITY REALTY. TRREB
- C$999,9003 bd1 ba-- sqft26 Capelle St, Richmond Hill, ON L4E 3E1For SaleMLS ID #N13560662, HOMELIFE LANDMARK REALTY INC.. TRREB
- C$1,399,0005 bd3 ba-- sqft62 Peter St, Markham, ON L3P 2A6For SaleMLS ID #N13605038, HOMELIFE LANDMARK REALTY INC.. TRREB
- C$1,299,0004 bd2 ba-- sqft330 Horsham Ave, Toronto, ON M2R 1G6For SaleMLS ID #C13704218, REMAX YOUR COMMUNITY REALTY. TRREB
- C$1,199,8004 bd3 ba-- sqft415 Marybay Cres, Richmond Hill, ON L4C 2X5For SaleMLS ID #N13054804, RE/MAX HALLMARK REALTY LTD.. TRREB
- C$998,0005 bd2 ba-- sqft369 Paliser Cres S, Richmond Hill, ON L4C 1S1For SaleMLS ID #N13631720, FIRST CLASS REALTY INC.. TRREB
- C$998,0005 bd2 ba-- sqft241 Ashlar Rd, Richmond Hill, ON L4C 2W7For SaleMLS ID #N13532424, RE/MAX WEST REALTY INC.. TRREB
- C$1,600,0004 bd3 ba-- sqft205 Maplehurst Ave E, Toronto, ON M2N 3C3For SaleMLS ID #C13442296, PROXY REAL PROPERTY INC.. TRREB
- C$1,898,0004 bd3 ba-- sqft9 Vistaview Blvd, Vaughan, ON L4J 2A5For SaleMLS ID #N13485240, FOREST HILL REAL ESTATE INC.. TRREB
- C$999,9003 bd2 ba-- sqft169 Trayborn Dr, Richmond Hill, ON L4C 4K9For SaleMLS ID #N13621332, RE/MAX HALLMARK REALTY LTD.. TRREB
- C$1,250,0004 bd2 ba-- sqft198 Waterloo Ave, Toronto, ON M3H 3Z2For SaleMLS ID #C13705538, INTERNATIONAL REALTY FIRM, INC.. TRREB
- C$948,0004 bd3 ba-- sqft10676 Bayview Ave, Richmond Hill, ON L4C 3N9For SaleMLS ID #N13411656, JDL REALTY INC.. TRREB
- C$1,950,0005 bd3 ba-- sqft14835 Jane St, King, ON L7B 1A3For SaleMLS ID #N13599022, ROYAL LEPAGE CITIZEN REALTY. TRREB
- C$1,749,9004 bd2 ba-- sqft400 Manse Rd, Toronto, ON M1E 3V6For SaleMLS ID #E13577466, RE/MAX REALTRON REALTY INC.. TRREB
- C$1,999,8004 bd3 ba-- sqft38 Clovercrest Rd, Toronto, ON M2J 1Z6For SaleMLS ID #C13704752, RIGHT AT HOME REALTY INC.. TRREB
