A modern-designed three-storey townhouse with approximately 2,056 sq. ft. of living space, featuring 4 bedrooms and 4 bathrooms. Over 150 K has been invested in design and upgraded materials. Premium 7.5-inch engineered hardwood flooring runs throughout all three levels. Both the dining room and breakfast area are elegantly finished with crystal chandeliers, while pot lights are installed throughout the family room, breakfast area, and dining room. The Lower Floor Offers A Private Bedroom With Its Own Ensuite Bathroom, Perfect For Guests, In-Laws, Or A Home Office. Open-concept kitchen with quartz countertops, breakfast bar, and upgraded cabinetry. Spa-inspired primary ensuite with upgraded double vanity & Heated Bidet& 60 ' LED Bathroom Mirror. The kitchen is equipped with a five-stage purified water filtration system and a water softening system for use throughout the entire house. The family room features an 85-inch Sony TV. A 72-inch electric fireplace offers seven different flame effects, complemented by 12 colour-changing LED lights installed on the TV feature wall. A premium Samsung Dolby surround sound bar with subwoofer completes the entertainment setup.The basement is fully finished with high-quality waterproof laminate flooring and includes a walk-in closet and a bedroom. The garage features an epoxy resin floor, an EV charger, and walls finished with high-end fibreglass panels.
Under contract
C$1,120,000
45 Kahshe Ln W, Richmond Hill, ON L4S 0N9
5beds
4baths
Townhouse
Built in ----
1,272 Square Feet Lot
$-- Zestimate®
C$--/sqft
C$-- HOA
What's special
Heated bidet
- 62 days |
- 5 |
- 1 |
Zillow last checked:
Listing updated:
Listed by:
ANJIA REALTY
Source: TRREB,MLS®#: N13481310 Originating MLS®#: Toronto Regional Real Estate Board
Originating MLS®#: Toronto Regional Real Estate BoardFacts & features
Interior
Bedrooms & bathrooms
- Bedrooms: 5
- Bathrooms: 4
Heating
- Forced Air, Gas
Cooling
- Central Air
Features
- Central Vacuum
- Basement: Finished
- Has fireplace: Yes
- Fireplace features: Electric
Interior area
- Living area range: 2000-2500 null
Property
Parking
- Total spaces: 2
- Parking features: None
- Has garage: Yes
Features
- Stories: 3
- Pool features: None
Lot
- Size: 1,272 Square Feet
Details
- Parcel number: 031873006
Construction
Type & style
- Home type: Townhouse
- Property subtype: Townhouse
Materials
- Brick
- Foundation: Concrete
- Roof: Shingle
Utilities & green energy
- Sewer: Sewer
Community & HOA
Location
- Region: Richmond Hill
Financial & listing details
- Annual tax amount: C$1,116
- Date on market: 6/23/2026
Price history
Price history is unavailable.
Public tax history
Tax history is unavailable.
Climate risks
Neighborhood: The Hill
Nearby schools
GreatSchools rating
No schools nearby
We couldn't find any schools near this home.
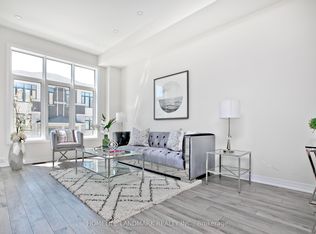
- C$1,038,0004 bd4 ba-- sqft33 Kahshe Ln, Richmond Hill, ON L4S0N7For Sale
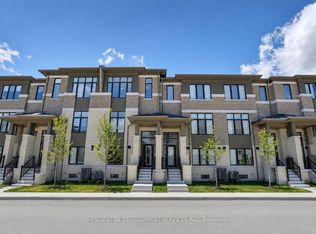
- C$1,084,0003 bd3 ba-- sqft12 Tay Ln, Richmond Hill, ON L4S0N8New Construction
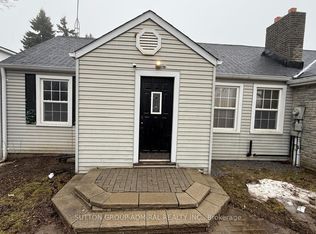
- C$2,9503 bd1 ba-- sqft1551 19th Ave, Richmond Hill, ON L4S1N7For Rent
- C$3,6004 bd4 ba-- sqft1414 19th Ave, Richmond Hill, ON L4S1N7For Rent

- C$1,6001 bd1 ba-- sqft1571 19th Ave #2, Richmond Hill, ON L4S1N7For Rent
- C$2,9003 bd1 ba-- sqft1585 19th Ave, Richmond Hill, ON L4S1N7For Rent
- C$3,6004 bd4 ba-- sqft1476 19th Ave, Richmond Hill, ON L4E3R9For Rent
- C$3,4004 bd3 ba-- sqft28 Millman Ln, Richmond Hill, ON L4S1N7For Rent
Similar homes
- C$1,088,0004 bd4 ba-- sqft20 Lord Melborne St, Markham, ON L6C 0Z5For Sale
 MLS ID #N13660366, LYF REALTY. TRREB
 - C$1,299,9903 bd3 ba-- sqft23 Harold Wilson Ln Lot 18, Richmond Hill, ON L4S 0M3New ConstructionMLS ID #N13058488, 6H REALTY INC.. TRREB
- C$999,0004 bd3 ba-- sqft74 Forestwood St, Richmond Hill, ON L4S 2K4For Sale
 MLS ID #N13627176, KW Living Realty. TRREB
 - C$1,150,0003 bd3 ba-- sqft39 Percy Reesor St, Markham, ON L6C 0M9For Sale
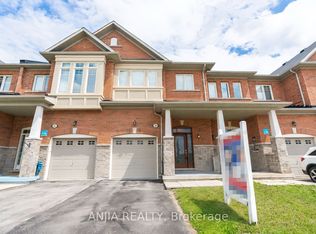 MLS ID #N13648346, ANJIA REALTY. TRREB
 - C$1,008,0004 bd4 ba-- sqft10373 Woodbine Ave E, Markham, ON L6C 0N9For SaleMLS ID #N13566496, KW Living Realty. TRREB
- C$1,199,0004 bd4 ba-- sqft23 Bruce Creek Dr, Markham, ON L6C 2V8For SaleMLS ID #N13703028, AIMHOME REALTY INC.. TRREB
- C$1,190,0004 bd4 ba-- sqft191 Mumbai Dr, Markham, ON L3S 0G5For SaleMLS ID #N13705518, RE/MAX EPIC REALTY. TRREB
- C$1,099,0004 bd4 ba-- sqft389 Elyse Ct, Aurora, ON L4G 2C9For SaleMLS ID #N13565896, KW Living Realty. TRREB
- C$1,188,0003 bd3 ba-- sqft7 Beaufort Way, Markham, ON L6C 0Y7For SaleMLS ID #N13543390, ANJIA REALTY. TRREB
- C$1,038,0003 bd4 ba-- sqft2406 Bur Oak Ave, Markham, ON L6E 1K7For SaleMLS ID #N13708044, ANJIA REALTY. TRREB
- C$1,289,0004 bd3 ba-- sqft132 Estate Garden Dr, Richmond Hill, ON L4E 3X8For SaleMLS ID #N13634324, ANJIA REALTY. TRREB
- C$1,188,0004 bd4 ba-- sqft19 Begonia St, Markham, ON L6E 0N3New ConstructionMLS ID #N13463480, KW Living Realty. TRREB
- C$899,9994 bd3 ba-- sqft35 Thomas Armstrong Ln, Richmond Hill, ON L4C 5S6For SaleMLS ID #N13665374, AVION REALTY INC.. TRREB
- C$1,150,0003 bd3 ba-- sqft9370 Kennedy Rd, Markham, ON L6C 1N6For SaleMLS ID #N13623282, KW Living Realty. TRREB
- C$1,188,0004 bd3 ba-- sqft92 Carolina Rose Cres, Markham, ON L6E 0J6For SaleMLS ID #N13620662, ANJIA REALTY. TRREB
- C$1,100,0004 bd4 ba-- sqft17 Kenborough Ct, Markham, ON L3S 3P3For SaleMLS ID #N13645132, ANJIA REALTY. TRREB
- C$1,068,9004 bd3 ba-- sqft50 Allegranza Ave, Vaughan, ON L4H 4P2For SaleMLS ID #N13684864, ROYAL LEPAGE MAXIMUM REALTY. TRREB
- C$1,198,0004 bd4 ba-- sqft78 Baywood Ct, Markham, ON L3T 5W3For SaleMLS ID #N13511908, ANJIA REALTY. TRREB
- C$699,0005 bd4 ba-- sqft368 Elyse Ct, Aurora, ON L4G 2C9For SaleMLS ID #N13695512, RE/MAX ACE REALTY INC.. TRREB
- C$1,399,9005 bd4 ba-- sqft14 Carlton Rd, Markham, ON L3R 1Z2For SaleMLS ID #N13703632, LANDPOWER REAL ESTATE LTD.. TRREB
