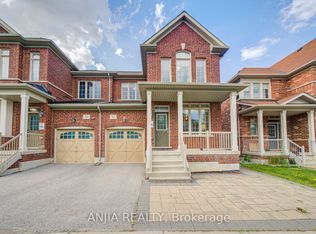
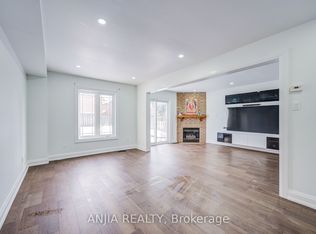
Nestled In One Of Thornhill's Most Desirable Neighborhoods. This Bright And Well-Maintained 3-Bedroom Detached Home Is A True Gem, Perfectly Situated On A Quiet And Serene Court. Enjoy Modern Living With A Stunningly Updated Kitchen And Tastefully Renovated Bathrooms. The Modern Kitchen Features Quartz Countertops, Extended Cabinetry And Built-In Appliances. Freshly Painted. The Home Showcases Hardwood Flooring, Wainscoting Panels And Trim, Smooth Ceilings With Pot Lights, And Plaster Mouldings Throughout. Oversized Primary Bedroom With Double Walk-In Closets. Finished Basement Offers A Spacious Open-Concept Recreation Area, Home Office And 2-Piece Bathroom. Back Yard With A Custom Made Shed, 18x12 Ft Patio Awning And Trellis In Sitting Area. Extended Driveway With No Sidewalk. This Home Is Closed To Public Transit, Schools, Community Centers, Shopping, Restaurants, And Scenic Ravine Park Trails.
For sale
C$1,198,000
78 Baywood Ct, Markham, ON L3T 5W3
4beds
4baths
Townhouse
Built in ----
4,428 Square Feet Lot
$-- Zestimate®
C$--/sqft
C$-- HOA
What's special
- 25 days |
- 23 |
- 2 |
Zillow last checked:
Listing updated:
Listed by:
ANJIA REALTY
Source: TRREB,MLS®#: N13511908 Originating MLS®#: Toronto Regional Real Estate Board
Originating MLS®#: Toronto Regional Real Estate BoardFacts & features
Interior
Bedrooms & bathrooms
- Bedrooms: 4
- Bathrooms: 4
Heating
- Forced Air, Gas
Cooling
- Central Air
Features
- Central Vacuum
- Flooring: Carpet Free
- Basement: Finished
- Has fireplace: Yes
Interior area
- Living area range: 1100-1500 null
Property
Parking
- Total spaces: 5
- Parking features: Garage
- Has garage: Yes
Features
- Stories: 2
- Pool features: None
Lot
- Size: 4,428 Square Feet
Details
- Parcel number: 030250282
Construction
Type & style
- Home type: SingleFamily
- Property subtype: Townhouse
Materials
- Brick
- Foundation: Concrete
- Roof: Asphalt Shingle
Utilities & green energy
- Sewer: Sewer
Community & HOA
Location
- Region: Markham
Financial & listing details
- Annual tax amount: C$6,140
- Date on market: 7/2/2026
ANJIA REALTY
ANJIA REALTY
By pressing Contact Agent, you agree that the real estate professional identified above may call/text you about your search, which may involve use of automated means and pre-recorded/artificial voices. You don't need to consent as a condition of buying any property, goods, or services. Message/data rates may apply. You also agree to our Terms of Use. Zillow does not endorse any real estate professionals. We may share information about your recent and future site activity with your agent to help them understand what you're looking for in a home.
Price history
Price history is unavailable.
Public tax history
Tax history is unavailable.
Climate risks
Neighborhood: Thornhill
Nearby schools
GreatSchools rating
No schools nearby
We couldn't find any schools near this home.
- C$5,488,0006 bd6 ba-- sqft30 Thornlea Rd, Markham, ON L3T1X3For Sale
- C$3,3004 bd2 ba-- sqft38 Reith Way, Markham, ON L3T5C7For Rent

- C$4,5007 bd3 ba-- sqft8 Elm Ridge Acres Rd, Markham, ON L3T1W3For Rent
- C$684,9003 bd2 ba-- sqft4 Harper Way, Markham, ON L3T5A5For Sale
- C$620,0003 bd2 ba-- sqft310 John St #169, Markham, ON L3T0A7For Sale
- C$639,0003 bd2 ba-- sqft312 John St #362, Markham, ON L3T0A7For Sale
- C$798,0003 bd3 ba-- sqft312 John St #330, Markham, ON L3T0A7For Sale
- C$620,0003 bd2 ba-- sqft306 John St #298, Markham, ON L3T0A7For Sale
Similar homes
- C$1,288,0004 bd4 ba-- sqft17 Rushingbrook Dr, Richmond Hill, ON L4S 1W6For Sale
 MLS ID #N13596408, RE/MAX HALLMARK REALTY LTD.. TRREB
 - C$1,168,0003 bd3 ba-- sqft9 Mimosa St, Markham, ON L6E 1E1For Sale
 MLS ID #N13597198, ANJIA REALTY. TRREB
 - C$1,238,0004 bd3 ba-- sqft92 Carolina Rose Cres, Markham, ON L6E 0J6For Sale
 MLS ID #N13543234, ANJIA REALTY. TRREB
 - C$1,150,0004 bd4 ba-- sqft17 Kenborough Ct, Markham, ON L3S 3P3For Sale
 MLS ID #N12939146, ANJIA REALTY. TRREB
 - C$1,188,0003 bd3 ba-- sqft28 Jaimie Rd, Vaughan, ON L4J 5Z9For SaleMLS ID #N13518984, KW Living Realty. TRREB
- C$1,369,0003 bd2 ba-- sqft66 Claywood Rd, Toronto, ON M2N 2R2For SaleMLS ID #C13597670, KW Living Realty. TRREB
- C$1,290,0005 bd4 ba-- sqft14 Cherrystone Dr, Toronto, ON M2H 1R9For SaleMLS ID #C13413832, ANJIA REALTY. TRREB
- C$1,199,9003 bd3 ba-- sqft166 Matthew Dr, Vaughan, ON L4L 9B1For SaleMLS ID #N13597422, KINGSWAY REAL ESTATE. TRREB
- C$1,488,0004 bd4 ba-- sqft94 Cynthia Jean St, Markham, ON L6C 2W6For SaleMLS ID #N13591502, ANJIA REALTY. TRREB
- C$1,099,0004 bd4 ba-- sqft503 Caboto Trl, Markham, ON L3R 5S2For SaleMLS ID #N13019744, ANJIA REALTY. TRREB
- C$1,250,0005 bd2 ba-- sqft119 McNicoll Ave, Toronto, ON M2H 2B7For SaleMLS ID #C13220224, AIMHOME REALTY INC.. TRREB
- C$1,200,0003 bd4 ba-- sqft15 White Blvd, Vaughan, ON L4J 5Z4For SaleMLS ID #N13026932, Team Hawke Realty. TRREB
- C$1,188,0003 bd3 ba-- sqft7 Beaufort Way, Markham, ON L6C 0Y7For SaleMLS ID #N13543390, ANJIA REALTY. TRREB
- C$1,310,0004 bd4 ba-- sqft116 Emery Hill Blvd, Markham, ON L6C 2S6For SaleMLS ID #N13144534, ANJIA REALTY. TRREB
- C$1,149,0006 bd4 ba-- sqft163 Chipwood Cres, Toronto, ON M2J 3X6For SaleMLS ID #C13429304, AIMHOME REALTY INC.. TRREB
- C$1,288,0005 bd4 ba-- sqft54 Meyer Cir, Markham, ON L3P 4C4For SaleMLS ID #N13550526, ANJIA REALTY. TRREB
- C$1,250,8884 bd4 ba-- sqft72 Stotts Cres, Markham, ON L6E 1T2For SaleMLS ID #N13576418, KW Living Realty. TRREB
- C$1,430,0004 bd3 ba-- sqft70 Briarwood Rd, Markham, ON L3R 2X3For SaleMLS ID #N13465052, ANJIA REALTY. TRREB
- C$1,360,0004 bd3 ba-- sqft38 Logandale Rd, Toronto, ON M2N 4H4For SaleMLS ID #C13042684, EXP REALTY. TRREB
- C$1,225,0006 bd4 ba-- sqft211 Sophia Rd, Markham, ON L3S 4C5For SaleMLS ID #N13451934, EXP REALTY. TRREB
