Welcome to this spacious beautiful brand new renovated home in the heart of Vaughan - East Woodbridge. It's been Meticulously Renovated From Top To Bottom. Truly move-in condition. Pattern Concrete Driveway can be easily park 4 vehicles. Step inside the bright and fresh painted house, Pot lights through out the main floor and Hardwood floor through out the whole house w/ nature warm color. Family room w/ cozy warm gas fireplace. Dining room has good size w/abundance lights & overlook backyard through the window when enjoying the meals. Modern Gourmet Chef's Kitchen w/large stone Countertop island w/large sink for easy use. Custom grey backsplash match the stone countertop to make it bright and clean. Stainless Steel Appliances. Breakfast area can access to the backyard to use the outdoor gas line BBQ. Brand New staircase w/Elegant Wrought Iron Pickets leading to the 2nd hardwood floor. Incredible huge size of Primary Bdrm w/ Walk-In Closet With Custom Organizers & A Luxurious 5pc Ensuite Complete With Dual Vanity w/changeable light color mirror, Frameless Glass Shower w/modern multifunctional shower heads. Plus separate rectangle huge Tub. The 2nd Bdrm w/Semi-Ensuite Access. All Bedrooms Are Generously Sized With Ample Closet Space & hardwood floor through out. Finished Basement Extends Your Living Space With Laminate Floors, Pot Lights, A Spacious Open-Concept Recreation Room w/ L shape separated by sitting area and entertainment area. Laundry Room with sink in the large utility room. 3 pc rough in and easily install a 3 pc bathroom. Steps to highly ranked Blue Willow school, Giovanni Caboto park, walking distance to public transit, plazas, Fortinos shopping center, short drive to Vaughan MC subway station, Vaughan Mills, community centers, Costco, IKEA. Easy access to Hwy 7, 400 & 407. Best Location In Woodbridge. Ideal Neighborhood For First-Time Buyers To Raise Your Family. Don't miss it.
For sale
C$1,199,900
166 Matthew Dr, Vaughan, ON L4L 9B1
3beds
3baths
Single Family Residence
Built in ----
2,434 Square Feet Lot
$-- Zestimate®
C$--/sqft
C$-- HOA
What's special
Stainless steel appliancesSeparate rectangle huge tub
- 7 hours |
- 15 |
- 0 |
Zillow last checked:
Listing updated:
Listed by:
KINGSWAY REAL ESTATE
Source: TRREB,MLS®#: N13597422 Originating MLS®#: Toronto Regional Real Estate Board
Originating MLS®#: Toronto Regional Real Estate BoardFacts & features
Interior
Bedrooms & bathrooms
- Bedrooms: 3
- Bathrooms: 3
Heating
- Forced Air, Gas
Cooling
- Central Air
Features
- Central Vacuum
- Flooring: Carpet Free
- Basement: Finished
- Has fireplace: Yes
Interior area
- Living area range: 1500-2000 null
Video & virtual tour
Property
Parking
- Total spaces: 5
- Parking features: Private, Private Double, Garage Door Opener
- Has garage: Yes
Features
- Stories: 2
- Pool features: None
Lot
- Size: 2,434 Square Feet
- Features: Clear View, Fenced Yard, Library, Park, School, Public Transit
Details
- Parcel number: 032880431
Construction
Type & style
- Home type: SingleFamily
- Property subtype: Single Family Residence
Materials
- Brick
- Foundation: Poured Concrete
- Roof: Asphalt Shingle
Utilities & green energy
- Sewer: Sewer
Community & HOA
Location
- Region: Vaughan
Financial & listing details
- Annual tax amount: C$4,854
- Date on market: 7/23/2026
KINGSWAY REAL ESTATE
KINGSWAY REAL ESTATE
By pressing Contact Agent, you agree that the real estate professional identified above may call/text you about your search, which may involve use of automated means and pre-recorded/artificial voices. You don't need to consent as a condition of buying any property, goods, or services. Message/data rates may apply. You also agree to our Terms of Use. Zillow does not endorse any real estate professionals. We may share information about your recent and future site activity with your agent to help them understand what you're looking for in a home.
Price history
Price history is unavailable.
Public tax history
Tax history is unavailable.
Climate risks
Neighborhood: Woodbridge
Nearby schools
GreatSchools rating
No schools nearby
We couldn't find any schools near this home.
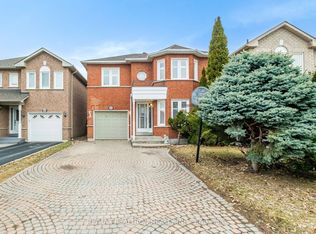
- C$1,039,0004 bd3 ba-- sqft68 Lavender Pl, Vaughan, ON L4L9B3For Sale
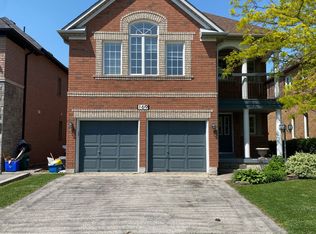
- C$3,5004 bd3 ba-- sqft169 Matthew Dr, Vaughan, ON L4L9B1For Rent
- C$1,8003 bd1 ba-- sqft24 Glenvilla Rd, Vaughan, ON L4L7K8For Rent

- C$1,9802 bd1 ba-- sqft10 Glenvilla Rd, Vaughan, ON L4L7K8For Rent

- C$861,1003 bd3 ba1.3k sqft88 Michelle Dr, Vaughan, ON L4L9B9Sold
- C$1,079,8883 bd4 ba-- sqft28 Wildfire Rd, Vaughan, ON L4L8Y9For Sale
- C$1,299,0004 bd4 ba-- sqft70 Embassy Dr, Vaughan, ON L4L5B1For Sale
- C$1,120,0003 bd4 ba-- sqft60 Tumbleweed Ct, Vaughan, ON L4L8Y6For Sale
Similar homes
- C$1,099,9993 bd4 ba-- sqft1 Teahouse Rd, Vaughan, ON L4L 8Y5For Sale
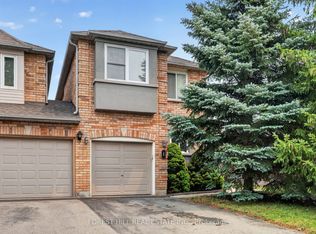 MLS ID #N13582448, FOREST HILL REAL ESTATE INC.. TRREB
 - C$1,248,8886 bd4 ba-- sqft182 Tall Grass Trl, Vaughan, ON L4L 3P8For Sale
 MLS ID #N13595074, IKON REAL ESTATE INC.. TRREB
 - C$1,249,0004 bd3 ba-- sqft47 Velvet Cres, Vaughan, ON L4L 5E8For Sale
 MLS ID #N13551952, ROYAL LEPAGE REAL ESTATE SERVICES LTD.. TRREB
 - C$1,350,0005 bd3 ba-- sqft59 Terra Rd, Vaughan, ON L4L 3J4For Sale
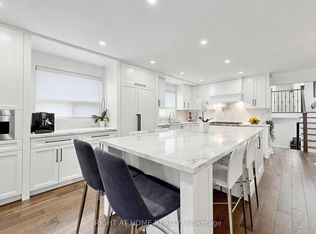 MLS ID #N13587074, RIGHT AT HOME REALTY INC.. TRREB
 - C$1,150,0003 bd2 ba-- sqft135 Andrea Ln, Vaughan, ON L4L 1E6For SaleMLS ID #N13539984, RE/MAX HALLMARK REALTY LTD.. TRREB
- C$1,375,0003 bd3 ba-- sqft98 Jeanne Dr, Vaughan, ON L4L 1X9For SaleMLS ID #N13580598, RE/MAX WEST REALTY INC.. TRREB
- C$1,049,9003 bd3 ba-- sqft1 Hartman Ave #5, Vaughan, ON L4L 1R6For SaleMLS ID #N13052922, FOREST HILL REAL ESTATE INC.. TRREB
- C$1,299,0004 bd4 ba-- sqft70 Embassy Dr, Vaughan, ON L4L 5B1For SaleMLS ID #N13499434, EXP REALTY. TRREB
- C$1,149,0003 bd2 ba-- sqft36 Willis Rd, Vaughan, ON L4L 2S2For SaleMLS ID #N13523600, RE/MAX PREMIER INC.. TRREB
- C$1,039,0004 bd3 ba-- sqft68 Lavender Pl, Vaughan, ON L4L 9B3For SaleMLS ID #N12931218, RE/MAX REALTRON REALTY INC.. TRREB
- C$1,075,0003 bd4 ba-- sqft131 Foxchase Ave, Vaughan, ON L4L 9H6For SaleMLS ID #N13558362, RE/MAX ULTIMATE REALTY INC.. TRREB
- C$1,159,9004 bd4 ba-- sqft115 Misty Meadow Dr, Vaughan, ON L4L 3X1For SaleMLS ID #N13421528, RE/MAX GOLD REALTY INC.. TRREB
- C$1,198,8003 bd3 ba-- sqft36 Helen St, Vaughan, ON L4L 3S3For SaleMLS ID #N13214006, SUTTON GROUP-ADMIRAL REALTY INC.. TRREB
- C$1,079,8883 bd4 ba-- sqft28 Wildfire Rd, Vaughan, ON L4L 8Y9For SaleMLS ID #N13549556, CENTURY 21 LEGACY LTD.. TRREB
- C$1,099,9994 bd4 ba-- sqft157 Misty Meadow Dr, Vaughan, ON L4L 3V6For SaleMLS ID #N13497286, ROYAL LEPAGE MAXIMUM REALTY. TRREB
- C$1,120,0003 bd4 ba-- sqft60 Tumbleweed Ct, Vaughan, ON L4L 8Y6For SaleMLS ID #N13232698, RE/MAX PREMIER INC.. TRREB
- C$1,069,9003 bd3 ba-- sqft36 Brougham Dr, Vaughan, ON L4L 3E1For SaleMLS ID #N12923044, HOMELIFE/ROMANO REALTY LTD.. TRREB
- C$1,299,9996 bd3 ba-- sqft43 Jules Ave, Vaughan, ON L4L 1Y2For SaleMLS ID #N13079364, RE/MAX PREMIER INC.. TRREB
- C$1,399,0005 bd4 ba-- sqft112 Belview Ave, Vaughan, ON L4L 5N5For SaleMLS ID #N13559938, RIGHT AT HOME REALTY INC.. TRREB
- C$1,299,9004 bd3 ba-- sqft45 Royal Garden Blvd, Vaughan, ON L4L 7C4For SaleMLS ID #N13144860, SUTTON GROUP-ADMIRAL REALTY INC.. TRREB
