Welcome to this beautifully appointed 2,529 sq ft home offering 4 bedrooms and 4 washrooms in one of Vaughan's most desirable neighbourhoods. Ideally located close to major highways, shopping, restaurants, Boyd Conservation Area, and parks, this home offers the perfect balance of everyday convenience and connection to nature. Make a grand first impression through the large, open foyer, anchored by a gorgeous solid wood half-turn staircase that sets the tone for the rest of this exceptional home. Inside, you'll find generously sized principal rooms designed for comfortable family living, including a warm and inviting family room centred around a wood-burning fireplace - perfect for cozy nights in. The finished basement with walkout offers two separate interior staircases for added convenience and flexibility, along with valuable additional living space ideal for a growing family, home gym, or entertainment area. Main floor laundry rounds out the home's everyday practicality.Step outside to a beautifully landscaped backyard complete with landscape lighting and a full irrigation system, creating a private outdoor retreat that's as low-maintenance as it is picturesque. This is Pine Grove living at its finest - spacious, functional, and move-in ready.
For sale
C$1,399,000
112 Belview Ave, Vaughan, ON L4L 5N5
5beds
4baths
Single Family Residence
Built in ----
5,767 Square Feet Lot
$-- Zestimate®
C$--/sqft
C$-- HOA
What's special
Large open foyerGenerously sized principal roomsWood-burning fireplaceFinished basement with walkoutTwo separate interior staircasesAdditional living spaceMain floor laundry
- 3 days |
- 22 |
- 0 |
Zillow last checked:
Listing updated:
Listed by:
RIGHT AT HOME REALTY INC.
Source: TRREB,MLS®#: N13559938 Originating MLS®#: Toronto Regional Real Estate Board
Originating MLS®#: Toronto Regional Real Estate BoardFacts & features
Interior
Bedrooms & bathrooms
- Bedrooms: 5
- Bathrooms: 4
Heating
- Forced Air, Gas
Cooling
- Central Air
Features
- Central Vacuum
- Basement: Finished,Walk-Out Access,Full
- Has fireplace: Yes
- Fireplace features: Family Room, Wood Burning
Interior area
- Living area range: 2500-3000 null
Video & virtual tour
Property
Parking
- Total spaces: 6
- Parking features: Private Double
- Has garage: Yes
Features
- Stories: 2
- Pool features: None
Lot
- Size: 5,767 Square Feet
Details
- Parcel number: 032850123
- Other equipment: Intercom
Construction
Type & style
- Home type: SingleFamily
- Property subtype: Single Family Residence
Materials
- Brick
- Foundation: Concrete, Block
- Roof: Shingle
Utilities & green energy
- Sewer: Sewer
Community & HOA
Location
- Region: Vaughan
Financial & listing details
- Annual tax amount: C$5,993
- Date on market: 7/14/2026
RIGHT AT HOME REALTY INC.
RIGHT AT HOME REALTY INC.
By pressing Contact Agent, you agree that the real estate professional identified above may call/text you about your search, which may involve use of automated means and pre-recorded/artificial voices. You don't need to consent as a condition of buying any property, goods, or services. Message/data rates may apply. You also agree to our Terms of Use. Zillow does not endorse any real estate professionals. We may share information about your recent and future site activity with your agent to help them understand what you're looking for in a home.
Price history
Price history is unavailable.
Public tax history
Tax history is unavailable.
Climate risks
Neighborhood: Woodbridge
Nearby schools
GreatSchools rating
No schools nearby
We couldn't find any schools near this home.
- C$---- bd-- ba-- sqft132 Belview Ave, Vaughan, ON L4L5N8Off Market
- C$1,849,9886 bd4 ba-- sqft91 Wilshire Blvd, Vaughan, ON L4L6X3For Sale

- C$1,548,8005 bd4 ba-- sqft54 Airdrie Dr, Vaughan, ON L4L1C6For Sale

- C$1,958,0004 bd4 ba-- sqft235 Belview Ave, Vaughan, ON L4L7W4For Sale

- C$4,9004 bd3 ba-- sqft4 Bourbon St, Vaughan, ON L4L6Y6For Rent
- C$--2 bd1 ba1.4k sqft17 Ashburn Cres #1, Vaughan, ON L4L1G8Off Market
- C$3,298,0005 bd5 ba-- sqft138 Dianawood Rdg, Vaughan, ON L4L6W8For Sale
- C$--3 bd2 ba1.3k sqft33 Andrea Ln, Vaughan, ON L4L1E6Off Market
Similar homes
- C$1,389,8884 bd4 ba-- sqft162 Wigwoss Dr, Vaughan, ON L4L 2R2For Sale
 MLS ID #N13564170, ROYAL LEPAGE MAXIMUM REALTY. TRREB
 - C$1,250,0004 bd4 ba-- sqft83 Governor Cres, Vaughan, ON L4L 5G8For Sale
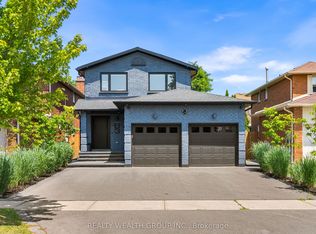 MLS ID #N13558944, REALTY WEALTH GROUP INC.. TRREB
 - C$1,548,8005 bd4 ba-- sqft54 Airdrie Dr, Vaughan, ON L4L 1C6For SaleMLS ID #N13152980, HOMELIFE/BAYVIEW REALTY INC.. TRREB
- C$1,399,9004 bd4 ba-- sqft19 Ivano Mews, Vaughan, ON L4L 7T7For Sale
 MLS ID #N13525348, REMAX YOUR COMMUNITY REALTY. TRREB
 - C$1,695,5556 bd4 ba-- sqft15 San Marko Pl, Vaughan, ON L4L 7M6For SaleMLS ID #N13565966, iCloud Realty Ltd.. TRREB
- C$1,249,9994 bd5 ba-- sqft80 Saint James Ave, Vaughan, ON L4H 3E8For SaleMLS ID #N13576292, CENTURY 21 PERCY FULTON LTD.. TRREB
- C$1,249,0004 bd3 ba-- sqft47 Velvet Cres, Vaughan, ON L4L 5E8For SaleMLS ID #N13551952, ROYAL LEPAGE REAL ESTATE SERVICES LTD.. TRREB
- C$1,315,0004 bd4 ba-- sqft70 Embassy Dr, Vaughan, ON L4L 5B1For SaleMLS ID #N13499434, EXP REALTY. TRREB
- C$1,799,0004 bd4 ba-- sqft110 Velmar Dr, Vaughan, ON L4L 8W4For SaleMLS ID #N13560554, RE/MAX EXPERTS. TRREB
- C$1,999,9994 bd4 ba-- sqft154 Conti Cres, Vaughan, ON L4L 6V4For SaleMLS ID #N13573350, COLDWELL BANKER SELECT REAL ESTATE. TRREB
- C$1,350,0004 bd3 ba-- sqft37 Brandy Cres, Vaughan, ON L4L 3C5For SaleMLS ID #N13467176, SUTTON GROUP OLD MILL REALTY INC.. TRREB
- C$1,599,9995 bd5 ba-- sqft257 Saint Francis Ave, Vaughan, ON L4H 3E7For SaleMLS ID #N13538500, RE/MAX REALTY SPECIALISTS INC.. TRREB
- C$1,649,9005 bd4 ba-- sqft19 Western Skies Ct, Vaughan, ON L4L 8B6For SaleMLS ID #N13532492, RIGHT AT HOME REALTY INC.. TRREB
- C$1,449,0005 bd4 ba-- sqft83 Jeanne Dr, Vaughan, ON L4L 1X8For SaleMLS ID #N13107806, VENTURE REAL ESTATE CORP.. TRREB
- C$1,370,0005 bd3 ba-- sqft59 Terra Rd, Vaughan, ON L4L 3J4For SaleMLS ID #N13141598, RIGHT AT HOME REALTY INC.. TRREB
- C$1,599,0005 bd4 ba-- sqft119 Chancellor Dr, Vaughan, ON L4L 7M9For SaleMLS ID #N13462848, ROYAL LEPAGE SIGNATURE REALTY. TRREB
- C$1,599,9994 bd4 ba-- sqft19 Romano Cres, Vaughan, ON L4L 7N2For SaleMLS ID #N13476546, FOREST HILL REAL ESTATE INC.. TRREB
- C$1,599,9995 bd3 ba-- sqft8408 Islington Ave, Vaughan, ON L4L 1X2For SaleMLS ID #N13434560, SUTTON GROUP-TOWER REALTY LTD.. TRREB
- C$1,849,9886 bd4 ba-- sqft91 Wilshire Blvd, Vaughan, ON L4L 6X3For SaleMLS ID #N13425000, ROYAL LEPAGE MAXIMUM REALTY. TRREB
- C$1,150,0003 bd2 ba-- sqft135 Andrea Ln, Vaughan, ON L4L 1E6For SaleMLS ID #N13539984, RE/MAX HALLMARK REALTY LTD.. TRREB
