Welcome to this beautifully maintained 3-bedroom, 5-bathroom detached home in the heart of Woodbridge, offering an exceptional blend of space, comfort, and functionality. Situated on a desirable sun-filled south-facing corner lot, this home features a charming wrap-around porch, a 42-foot wide backyard, and a professionally finished interlock stone patio, perfect for outdoor entertaining and relaxing with family and friends. Inside, you'll find a bright and spacious layout filled with natural light, featuring hardwood flooring throughout, generous principal rooms, and a functional kitchen. All bedrooms feature ensuite baths. The professionally finished basement includes a separate entrance, a second kitchen, and ample living space, making it ideal for extended family or multi-generational living. Additional highlights include convenient interior access from the garage, a separate mudroom, parking for up to four vehicles, and a premium corner lot in one of Woodbridge's most desirable neighbourhoods. Ideally located close to top-rated schools, parks, shopping, restaurants, transit, and major highways, this is a fantastic opportunity to own a move-in-ready family home.
Under contract
C$1,249,999
80 Saint James Ave, Vaughan, ON L4H 3E8
4beds
5baths
Single Family Residence
Built in ----
1,512 Square Feet Lot
$-- Zestimate®
C$--/sqft
C$-- HOA
What's special
Sun-filled south-facing corner lotCharming wrap-around porchHardwood flooring throughoutGenerous principal roomsFunctional kitchenSeparate mudroom
- 10 days |
- 7 |
- 1 |
Zillow last checked:
Listing updated:
Listed by:
CENTURY 21 PERCY FULTON LTD.
Source: TRREB,MLS®#: N13576292 Originating MLS®#: Toronto Regional Real Estate Board
Originating MLS®#: Toronto Regional Real Estate BoardFacts & features
Interior
Bedrooms & bathrooms
- Bedrooms: 4
- Bathrooms: 5
Primary bedroom
- Level: Second
- Dimensions: 4.46 x 5.14
Bedroom 2
- Level: Second
- Dimensions: 3.05 x 3.09
Bedroom 3
- Level: Second
- Dimensions: 3.79 x 4.47
Other
- Level: Basement
- Dimensions: 3.99 x 2.89
Breakfast
- Level: Main
- Dimensions: 2.33 x 2.94
Dining room
- Level: Main
- Dimensions: 6.1 x 3.05
Family room
- Level: Main
- Dimensions: 4.45 x 4.15
Kitchen
- Level: Basement
- Dimensions: 7.37 x 3.38
Kitchen
- Level: Main
- Dimensions: 3 x 2.94
Living room
- Level: Basement
- Dimensions: 7.37 x 3.38
Living room
- Level: Main
- Dimensions: 6.1 x 3.05
Heating
- Forced Air, Gas
Cooling
- Central Air
Features
- Central Vacuum, In-Law Capability
- Flooring: Carpet Free
- Basement: Finished with Walk-Out,Separate Entrance,Finished
- Has fireplace: Yes
- Fireplace features: Family Room, Natural Gas
Interior area
- Living area range: 2000-2500 null
Video & virtual tour
Property
Parking
- Total spaces: 4
- Parking features: Private
- Has garage: Yes
Features
- Stories: 2
- Patio & porch: Patio
- Pool features: None
Lot
- Size: 1,512 Square Feet
- Features: Irregular Lot
Details
- Parcel number: 033283897
Construction
Type & style
- Home type: SingleFamily
- Property subtype: Single Family Residence
Materials
- Brick
- Foundation: Poured Concrete
- Roof: Shingle
Utilities & green energy
- Sewer: Sewer
Community & HOA
Community
- Security: Alarm System, Monitored
Location
- Region: Vaughan
Financial & listing details
- Annual tax amount: C$5,709
- Date on market: 7/17/2026
CENTURY 21 PERCY FULTON LTD.
CENTURY 21 PERCY FULTON LTD.
By pressing Contact Agent, you agree that the real estate professional identified above may call/text you about your search, which may involve use of automated means and pre-recorded/artificial voices. You don't need to consent as a condition of buying any property, goods, or services. Message/data rates may apply. You also agree to our Terms of Use. Zillow does not endorse any real estate professionals. We may share information about your recent and future site activity with your agent to help them understand what you're looking for in a home.
Price history
Price history is unavailable.
Public tax history
Tax history is unavailable.
Climate risks
Neighborhood: Vellore
Nearby schools
GreatSchools rating
No schools nearby
We couldn't find any schools near this home.
- C$1,599,9995 bd5 ba-- sqft257 Saint Francis Ave, Vaughan, ON L4H3E7For Sale

- C$1,239,8883 bd3 ba-- sqft26 Saint Clare Blvd, Vaughan, ON L4H2A2New Construction

- C$1,599,9007 bd6 ba-- sqft10 Saint Clare Blvd, Vaughan, ON L4H2A2For Sale

- C$7,5006 bd4 ba-- sqft57 Saint Nicholas Cres, Vaughan, ON L4H3E5For Rent

- C$2,0002 bd1 ba-- sqft218 Via Campanile #BASEMENT, Vaughan, ON L4H3J8For Rent
- C$2,999,0003 bd3 ba-- sqft80 Colucci Dr, Vaughan, ON L4L9A6For Sale
- C$3,8005 bd4 ba-- sqft117 Saint Urbain Dr, Vaughan, ON L4H2W7For Rent
- C$3,949,0004 bd5 ba-- sqft79 Grandvista Cres, Vaughan, ON L4H3J6For Sale
Similar homes
- C$1,279,9994 bd5 ba-- sqft233 Vellore Ave, Vaughan, ON L4H 3A1For Sale
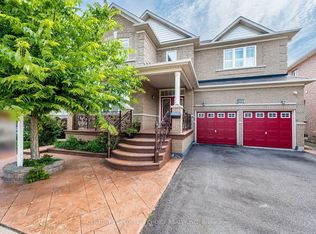 MLS ID #N13552550, CENTURY 21 PEOPLE`S CHOICE REALTY INC.. TRREB
 - C$1,239,8883 bd3 ba-- sqft26 Saint Clare Blvd, Vaughan, ON L4H 2A2New ConstructionMLS ID #N13512088, ROYAL LEPAGE SIGNATURE REALTY. TRREB
- C$1,199,0007 bd4 ba-- sqft128 Daiseyfield Cres, Vaughan, ON L4H 2T7For Sale
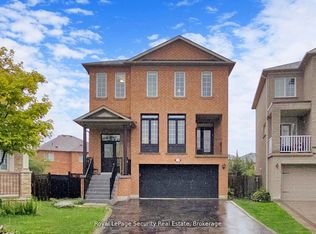 MLS ID #N13592054, Royal LePage Security Real Estate. TRREB
 - C$1,369,0004 bd4 ba-- sqft43 Water Garden Ln, Vaughan, ON L4H 1N2For Sale
 MLS ID #N13600406, INTERNATIONAL REALTY FIRM, INC.. TRREB
 - C$1,325,0004 bd4 ba-- sqft86 Hatton Garden Rd, Vaughan, ON L4H 3P8For SaleMLS ID #N13477750, ROYAL LEPAGE TERREQUITY REALTY. TRREB
- C$1,088,0004 bd4 ba-- sqft66 Skylark Dr, Vaughan, ON L4H 2C4For SaleMLS ID #N13580182, SKYBOUND REALTY. TRREB
- C$1,255,0004 bd3 ba-- sqft20 Bucksaw Dr, Vaughan, ON L4H 2H6For SaleMLS ID #N13085428, CENTURY 21 LEADING EDGE REALTY INC.. TRREB
- C$1,499,9994 bd3 ba-- sqft9 Aidan Dr, Vaughan, ON L4H 0T5For SaleMLS ID #N13599358, Sotheby's International Realty Canada, Brokerage. TRREB
- C$1,250,0003 bd4 ba-- sqft32 Timberwolf Cres, Vaughan, ON L4H 2W2For SaleMLS ID #N13472704, RE/MAX PREMIER INC.. TRREB
- C$1,100,0004 bd3 ba-- sqft42 Dylan St, Vaughan, ON L4H 2X5For SaleMLS ID #N13473964, SUTTON GROUP - SUMMIT REALTY INC.. TRREB
- C$1,599,9995 bd5 ba-- sqft257 Saint Francis Ave, Vaughan, ON L4H 3E7For SaleMLS ID #N13538500, RE/MAX REALTY SPECIALISTS INC.. TRREB
- C$1,228,0004 bd4 ba-- sqft39 Retreat Blvd, Vaughan, ON L4H 0C1For SaleMLS ID #N12973618, RE/MAX HALLMARK REALTY LTD.. TRREB
- C$1,099,9993 bd3 ba-- sqft5 Hatton Garden Rd, Vaughan, ON L4H 3R1For SaleMLS ID #N13549626, RE/MAX PREMIER INC.. TRREB
- C$1,449,0005 bd4 ba-- sqft124 Kingsview Dr, Vaughan, ON L4H 3B4For SaleMLS ID #N13514462, RE/MAX PREMIER INC.. TRREB
- C$1,499,0005 bd4 ba-- sqft39 Scarlett Trl, Vaughan, ON L4H 2R1For SaleMLS ID #N13590816, RIGHT AT HOME REALTY INC.. TRREB
- C$1,350,0004 bd3 ba-- sqft37 Brandy Cres, Vaughan, ON L4L 3C5For SaleMLS ID #N13467176, SUTTON GROUP OLD MILL REALTY INC.. TRREB
- C$1,125,0004 bd4 ba-- sqft158 Hollywood Hill Cir, Vaughan, ON L4H 2P2For SaleMLS ID #N12770006, RIGHT AT HOME REALTY INC.. TRREB
- C$1,799,0004 bd4 ba-- sqft110 Velmar Dr, Vaughan, ON L4L 8W4For SaleMLS ID #N13560554, RE/MAX EXPERTS. TRREB
- C$1,150,0003 bd2 ba-- sqft135 Andrea Ln, Vaughan, ON L4L 1E6For SaleMLS ID #N13539984, RE/MAX HALLMARK REALTY LTD.. TRREB
- C$1,348,0004 bd5 ba-- sqft201 Vellore Park Ave, Vaughan, ON L4H 0C3For SaleMLS ID #N13236220, SUTTON GROUP OLD MILL REALTY INC.. TRREB
