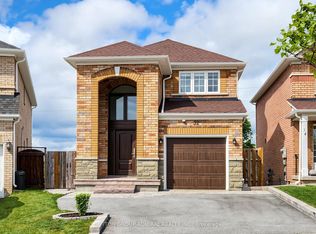
Sun-filled and beautifully designed, this exceptional home offers over 2,000 sq ft of living space and is located in the highly desirable, family-friendly community of Vellore Village. Featuring hardwood flooring throughout, the main level offers an inviting eat-in kitchen complete with stainless steel appliances, quartz countertops, and a double sink-perfect for both everyday living and entertaining. The functional layout includes three spacious bedrooms on the second floor, along with a convenient bonus storage room. The primary bedroom boasts a private ensuite and a built-in walk-in closet. The second bedroom features a walk-out to a balcony with a lovely view, while the third overlooks a serene pond setting. The finished, open-concept basement adds valuable living space with laminate flooring, pot lights, a 2-piece washroom, and a large recreation/media area, plus a flexible space ideal for a home office, gym, or play area. A kitchen rough-in offers excellent potential for future customization or an in-law suite. Enjoy outdoor living in the fully fenced backyard-ideal for families and entertaining. Freshly painted and move-in ready, this home combines comfort, style, and versatility. Conveniently located just minutes from Highway 400, shopping, restaurants, schools and everyday amenities, and within walking distance to parks and schools. Additional features include a rough-in for second-floor laundry.
For sale
C$1,228,000
39 Retreat Blvd, Vaughan, ON L4H 0C1
4beds
4baths
Single Family Residence
Built in ----
3,038 Square Feet Lot
$-- Zestimate®
C$--/sqft
C$-- HOA
What's special
Beautifully designedHardwood flooring throughoutInviting eat-in kitchenStainless steel appliancesQuartz countertopsDouble sinkBuilt-in walk-in closet
- 102 days |
- 7 |
- 1 |
Zillow last checked:
Listing updated:
Listed by:
RE/MAX HALLMARK REALTY LTD.
Source: TRREB,MLS®#: N12973618 Originating MLS®#: Toronto Regional Real Estate Board
Originating MLS®#: Toronto Regional Real Estate BoardFacts & features
Interior
Bedrooms & bathrooms
- Bedrooms: 4
- Bathrooms: 4
Primary bedroom
- Level: Second
- Dimensions: 4.65 x 3.4
Bedroom 2
- Level: Second
- Dimensions: 3.71 x 3.53
Bedroom 3
- Level: Second
- Dimensions: 3.48 x 3.33
Bathroom
- Level: Second
- Dimensions: 1 x 1
Dining room
- Level: Main
- Dimensions: 3.28 x 3.15
Foyer
- Level: Main
- Dimensions: 6.48 x 1.68
Game room
- Level: Basement
- Dimensions: 6.53 x 3.96
Kitchen
- Level: Main
- Dimensions: 2.9 x 2.74
Living room
- Level: Main
- Dimensions: 6.07 x 3.38
Other
- Level: Main
- Dimensions: 2.26 x 1.27
Recreation
- Level: Lower
- Dimensions: 8.38 x 2.5
Heating
- Forced Air, Gas
Cooling
- Central Air
Appliances
- Included: Water Heater
Features
- In-Law Capability
- Flooring: Carpet Free
- Basement: Full,Finished
- Has fireplace: Yes
Interior area
- Living area range: 1500-2000 null
Property
Parking
- Total spaces: 3
- Parking features: Garage
- Has garage: Yes
Features
- Stories: 2
- Patio & porch: Porch
- Pool features: None
- Has view: Yes
- View description: Pond
- Has water view: Yes
- Water view: Pond
Lot
- Size: 3,038 Square Feet
- Features: Fenced Yard, Lake/Pond, Park, Public Transit, School, School Bus Route
Construction
Type & style
- Home type: SingleFamily
- Property subtype: Single Family Residence
Materials
- Brick, Stone
- Foundation: Concrete
- Roof: Asphalt Shingle
Utilities & green energy
- Sewer: Sewer
Community & HOA
Location
- Region: Vaughan
Financial & listing details
- Annual tax amount: C$5,106
- Date on market: 4/8/2026
RE/MAX HALLMARK REALTY LTD.
RE/MAX HALLMARK REALTY LTD.
By pressing Contact Agent, you agree that the real estate professional identified above may call/text you about your search, which may involve use of automated means and pre-recorded/artificial voices. You don't need to consent as a condition of buying any property, goods, or services. Message/data rates may apply. You also agree to our Terms of Use. Zillow does not endorse any real estate professionals. We may share information about your recent and future site activity with your agent to help them understand what you're looking for in a home.
Price history
Price history is unavailable.
Public tax history
Tax history is unavailable.
Climate risks
Neighborhood: Vellore
Nearby schools
GreatSchools rating
No schools nearby
We couldn't find any schools near this home.
- C$1,049,5004 bd3 ba-- sqft60 Zachary Pl, Vaughan, ON L4H3S4For Sale
- C$999,9995 bd4 ba-- sqft221 Tennant Cir, Vaughan, ON L4H5L4For Sale
- C$--2 bd2 ba1k sqft91 Retreat Blvd #2, Vaughan, ON L4H0C2Off Market
- C$1,699,9994 bd5 ba-- sqft95 Retreat Blvd, Vaughan, ON L4H0C2For Sale

- C$--3 bd3 ba2k sqft56 Tennant Cir, Vaughan, ON L4H5L5Off Market
- C$899,0004 bd3 ba-- sqft50 Thule St, Vaughan, ON L4H5L2For Sale
- C$1,8002 bd1 ba-- sqft387 Tennant Cir, Vaughan, ON L4H5L2For Rent
- C$1,348,0004 bd5 ba-- sqft201 Vellore Park Ave, Vaughan, ON L4H0C3For Sale
Similar homes
- C$1,348,0004 bd5 ba-- sqft201 Vellore Park Ave, Vaughan, ON L4H 0C3For Sale
 MLS ID #N13236220, SUTTON GROUP OLD MILL REALTY INC.. TRREB
 - C$1,295,0004 bd3 ba-- sqft17 Coyote Way, Vaughan, ON L4H 1Y6For Sale
 MLS ID #N13166198, HOMELIFE/FUTURE REALTY INC.. TRREB
 - C$1,248,0004 bd4 ba-- sqft42 Laramie Cres, Vaughan, ON L6A 0P8For Sale
 MLS ID #N13478498, REMAX YOUR COMMUNITY REALTY. TRREB
 - C$1,199,9003 bd4 ba-- sqft32 Beaverbrook Cres, Vaughan, ON L6A 3T3For Sale
 MLS ID #N13468296, SUTTON GROUP-ADMIRAL REALTY INC.. TRREB
 - C$1,180,0003 bd4 ba-- sqft108 Anthony Ln, Vaughan, ON L4K 3K8For SaleMLS ID #N13536794, RE/MAX CROSSROADS REALTY INC.. TRREB
- C$1,398,0004 bd5 ba-- sqft48 Langhorst Cres E, Richmond Hill, ON L4E 0A9For SaleMLS ID #N12988180, HOME LAND PLUS REALTY LTD.. TRREB
- C$1,660,0004 bd4 ba-- sqft39 Pantano Dr, Vaughan, ON L4J 0A9For SaleMLS ID #N13571984, RE/MAX CROSSROADS REALTY INC.. TRREB
- C$1,399,0004 bd3 ba-- sqft24 Cachet Hill Cres, Vaughan, ON L4H 1S6For SaleMLS ID #N13146876, REMAX YOUR COMMUNITY REALTY. TRREB
- C$1,700,0004 bd3 ba-- sqft208 Maria Antonia Rd, Vaughan, ON L4H 2Z4For SaleMLS ID #N13468468, KELLER WILLIAMS REFERRED URBAN REALTY. TRREB
- C$1,228,0005 bd4 ba-- sqft124 Milby Cres, Bradford West Gwillimbury, ON L3Z 0X8For SaleMLS ID #N13576286, ROYAL LEPAGE TERREQUITY CAPITAL REALTY. TRREB
- C$1,188,9886 bd4 ba-- sqft375 Napa Valley Ave, Vaughan, ON L4H 1Y8For SaleMLS ID #N13228492, RE/MAX REALTRON REALTY INC.. TRREB
- C$1,449,9004 bd4 ba-- sqft119 Spring Town Rd, Vaughan, ON L4L 8E6For SaleMLS ID #N13017472, CASTLEMORE REAL ESTATE LIMITED. TRREB
- C$1,358,0003 bd4 ba-- sqft57 Turning Leaf Dr, Vaughan, ON L4H 2J5For SaleMLS ID #N12894944, REMAX YOUR COMMUNITY REALTY. TRREB
- C$999,0004 bd4 ba-- sqft217 Stonebriar Dr N, Vaughan, ON L6A 4A3For SaleMLS ID #N13532126, COLDWELL BANKER THE REAL ESTATE CENTRE. TRREB
- C$1,549,0006 bd5 ba-- sqft507 Autumn Hill Blvd, Vaughan, ON L4J 9B7For SaleMLS ID #N13545900, REMAX YOUR COMMUNITY REALTY. TRREB
- C$1,550,0005 bd5 ba-- sqft378 Lauderdale Dr, Vaughan, ON L6A 4K9For SaleMLS ID #N13463760, REMAX YOUR COMMUNITY REALTY. TRREB
- C$1,089,9994 bd4 ba-- sqft9096 Dufferin St N, Vaughan, ON L4K 5M3For SaleMLS ID #N13442454, BAY STREET INTEGRITY REALTY INC.. TRREB
- C$1,199,8004 bd2 ba-- sqft260 Renforth Dr, Toronto, ON M9C 2K9For SaleMLS ID #W13530872, RE/MAX PLUS CITY TEAM INC.. TRREB
- C$1,470,0004 bd3 ba-- sqft20 Esther Cres, Vaughan, ON L4J 3L4For SaleMLS ID #N13494680, SUTTON GROUP-ADMIRAL REALTY INC.. TRREB
- C$1,199,0004 bd4 ba-- sqft10 Pinedale Ave, Caledon, ON L7C 3Z4For SaleMLS ID #W13532012, RE/MAX REALTY SERVICES INC.. TRREB
