Welcome to 95 Retreat Blvd in the prestigious Vellore Village in Vaughan. This stunning corner home is filled with natural light from its abundance of windows and offers elegant open-concept living with a grand entrance and soaring 10-foot ceilings. The main floor features a formal dining room, separate living room, and a beautifully renovated brand-new kitchen with quartz countertops that seamlessly flows into the spacious family room - perfect for everyday living and entertaining. The professionally finished basement apartment offers incredible potential for extra income or extended family living. Upstairs, you'll find 4 large bedrooms with ensuite washrooms and hardwood flooring throughout. Exterior pot lights and driveway can park up to 6 cars. Step outside to enjoy the large backyard, ideal for entertaining, complete with built-in exterior sprinklers and an in-ground sprinkler system. Luxury, comfort, and functionality all in one exceptional Vaughan home.
For sale
C$1,699,999
95 Retreat Blvd, Vaughan, ON L4H 0C2
4beds
5baths
Single Family Residence
Built in ----
4,142 Square Feet Lot
$-- Zestimate®
C$--/sqft
C$-- HOA
What's special
- 34 days |
- 16 |
- 0 |
Zillow last checked:
Listing updated:
Listed by:
ROYAL LEPAGE PREMIUM ONE REALTY
Source: TRREB,MLS®#: N13423066 Originating MLS®#: Toronto Regional Real Estate Board
Originating MLS®#: Toronto Regional Real Estate BoardFacts & features
Interior
Bedrooms & bathrooms
- Bedrooms: 4
- Bathrooms: 5
Primary bedroom
- Level: Second
- Dimensions: 7.01 x 6.4
Bedroom 2
- Level: Second
- Dimensions: 4.87 x 3.96
Bedroom 3
- Level: Second
- Dimensions: 4.51 x 3.96
Bedroom 4
- Level: Second
- Dimensions: 4.51 x 4.26
Breakfast
- Level: Main
- Dimensions: 3.56 x 3.5
Dining room
- Level: Main
- Dimensions: 4.08 x 3.5
Family room
- Level: Main
- Dimensions: 5.48 x 3.93
Kitchen
- Level: Main
- Dimensions: 3.65 x 3.35
Kitchen
- Level: Basement
- Dimensions: 0 x 0
Laundry
- Level: Main
- Dimensions: 0 x 0
Living room
- Level: Main
- Dimensions: 4.87 x 4.75
Recreation
- Level: Basement
- Dimensions: 0 x 0
Heating
- Forced Air, Gas
Cooling
- Central Air
Features
- Other
- Basement: Finished,Apartment
- Has fireplace: Yes
Interior area
- Living area range: 3000-3500 null
Video & virtual tour
Property
Parking
- Total spaces: 8
- Parking features: Private Double
- Has garage: Yes
Features
- Stories: 2
- Pool features: None
Lot
- Size: 4,142 Square Feet
Details
- Parcel number: 033274529
Construction
Type & style
- Home type: SingleFamily
- Property subtype: Single Family Residence
Materials
- Brick
- Foundation: Unknown
- Roof: Unknown
Utilities & green energy
- Sewer: Sewer
Community & HOA
Location
- Region: Vaughan
Financial & listing details
- Annual tax amount: C$7,825
- Date on market: 6/9/2026
ROYAL LEPAGE PREMIUM ONE REALTY
ROYAL LEPAGE PREMIUM ONE REALTY
By pressing Contact Agent, you agree that the real estate professional identified above may call/text you about your search, which may involve use of automated means and pre-recorded/artificial voices. You don't need to consent as a condition of buying any property, goods, or services. Message/data rates may apply. You also agree to our Terms of Use. Zillow does not endorse any real estate professionals. We may share information about your recent and future site activity with your agent to help them understand what you're looking for in a home.
Price history
Price history is unavailable.
Public tax history
Tax history is unavailable.
Climate risks
Neighborhood: Vellore
Nearby schools
GreatSchools rating
No schools nearby
We couldn't find any schools near this home.
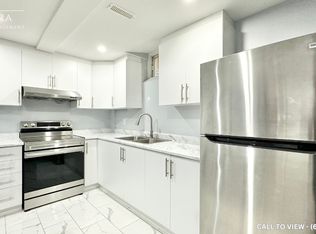
- C$--2 bd2 ba1k sqft91 Retreat Blvd #2, Vaughan, ON L4H0C2Off Market
- C$1,348,0004 bd5 ba-- sqft201 Vellore Park Ave, Vaughan, ON L4H0C3For Sale

- C$1,228,0004 bd4 ba-- sqft39 Retreat Blvd, Vaughan, ON L4H0C1For Sale
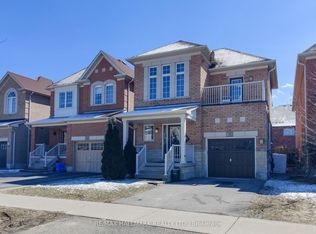
- C$999,9995 bd4 ba-- sqft221 Tennant Cir, Vaughan, ON L4H5L4For Sale
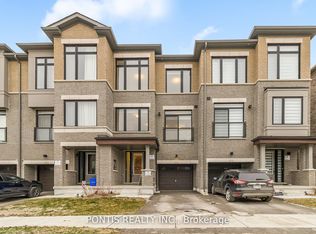
- C$1,049,5004 bd3 ba-- sqft60 Zachary Pl, Vaughan, ON L4H3S4For Sale
- C$--3 bd3 ba2k sqft56 Tennant Cir, Vaughan, ON L4H5L5Off Market
- C$999,0004 bd3 ba-- sqft50 Thule St, Vaughan, ON L4H5L2For Sale
- C$1,8002 bd1 ba-- sqft387 Tennant Cir, Vaughan, ON L4H5L2For Rent
Similar homes
- C$1,588,0004 bd4 ba-- sqft277 Chatfield Dr, Vaughan, ON L4H 3R8For Sale
 MLS ID #N13512462, ROYAL LEPAGE TERREQUITY CAPITAL REALTY. TRREB
 - C$1,530,0004 bd4 ba-- sqft88 Empress Rd, Vaughan, ON L6A 1V1For Sale
 MLS ID #N13558976, ROYAL LEPAGE SUPREME REALTY. TRREB
 - C$1,348,0004 bd5 ba-- sqft201 Vellore Park Ave, Vaughan, ON L4H 0C3For SaleMLS ID #N13236220, SUTTON GROUP OLD MILL REALTY INC.. TRREB
- C$1,520,0004 bd4 ba-- sqft35 Mahogany Forest Dr, Vaughan, ON L6A 4S8For Sale
 MLS ID #N13511736, ROYAL LEPAGE SIGNATURE REALTY. TRREB
 - C$1,325,0004 bd4 ba-- sqft86 Hatton Garden Rd, Vaughan, ON L4H 3P8For SaleMLS ID #N13477750, ROYAL LEPAGE TERREQUITY REALTY. TRREB
- C$1,639,0007 bd6 ba-- sqft10 Saint Clare Blvd, Vaughan, ON L4H 2A2For SaleMLS ID #N13456136, REMAX YOUR COMMUNITY REALTY. TRREB
- C$1,798,0004 bd3 ba-- sqft120 Sandwood Dr, Vaughan, ON L4J 8W4For SaleMLS ID #N13178854, FOREST HILL REAL ESTATE INC.. TRREB
- C$1,248,8884 bd4 ba-- sqft100 Isaac Murray Ave, Vaughan, ON L6A 2S6For SaleMLS ID #N13533768, ROYAL LEPAGE PREMIUM ONE REALTY. TRREB
- C$1,700,0005 bd4 ba-- sqft43 Ventura Way, Vaughan, ON L4J 7T4For SaleMLS ID #N13033906, SUTTON GROUP-ADMIRAL REALTY INC.. TRREB
- C$1,888,8885 bd4 ba-- sqft57 Bentwood Cres, Vaughan, ON L4J 8R3For SaleMLS ID #N13533776, SUTTON GROUP-ADMIRAL REALTY INC.. TRREB
- C$1,618,0005 bd4 ba-- sqft29 Bentwood Cres, Vaughan, ON L4J 8R3For SaleMLS ID #N13423892, COLDWELL BANKER REAL ESTATE PROFESSIONALS. TRREB
- C$1,988,8887 bd5 ba-- sqft67 Sand Valley St, Vaughan, ON L6A 0R9For SaleMLS ID #N13507794, REMAX YOUR COMMUNITY REALTY. TRREB
- C$999,9004 bd4 ba-- sqft64 Coranto Way, Vaughan, ON L4H 3P6For SaleMLS ID #N13520332, RE/MAX HALLMARK REALTY LTD.. TRREB
- C$1,838,0005 bd5 ba-- sqft15 Maple Forest Dr, Vaughan, ON L6A 0B7For SaleMLS ID #N13003128, HOMELIFE/BAYVIEW REALTY INC.. TRREB
- C$1,129,9903 bd4 ba-- sqft244 Moody Dr, Vaughan, ON L4H 3Z6For SaleMLS ID #N13550778, RE/MAX REAL ESTATE CENTRE INC.. TRREB
- C$1,688,0005 bd5 ba-- sqft81 Prince Of Wales Dr, Markham, ON L6C 0E1For SaleMLS ID #N13516802, HOMELIFE LANDMARK REALTY INC.. TRREB
- C$1,877,0006 bd5 ba-- sqft26 Cowles Ct, Richmond Hill, ON L4C 9A5For SaleMLS ID #N13446522, FOREST HILL REAL ESTATE INC.. TRREB
- C$1,498,0005 bd4 ba-- sqft23 Kaitlin Dr, Richmond Hill, ON L4E 3W6For SaleMLS ID #N13544116, ROYAL LEPAGE SIGNATURE REALTY. TRREB
- C$2,088,8005 bd5 ba-- sqft53 Alpha Ct, Vaughan, ON L4L 8Y2For SaleMLS ID #N13026688, RE/MAX HALLMARK REALTY LTD.. TRREB
- C$1,798,0007 bd5 ba-- sqft36 Coldstream Cres, Richmond Hill, ON L4S 1E5For SaleMLS ID #N13503546, SHAHLA HOSSEINI, Salesperson. TRREB
