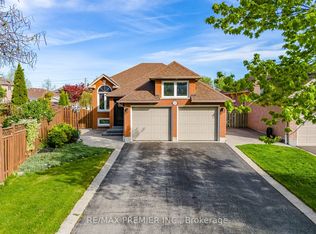
Welcome to this spacious newly renovated bungalow situated on a large corner lot in a very desirable neighbourhood. This versatile home features 3 spacious bedrooms on the main level and a large eat in kitchen. There are an additional 3 bedrooms in the fully finished basement. This house has two kitchens along with 2 full bathrooms. A separate entrance provides excellent potential for an in-law suite or income-generating basement apartment. Bright, functional layout with ample natural light, generous living spaces, and plenty of parking. Ideal for families, investors, or those seeking flexible living options in a sought-after community.
For sale
C$1,299,999
43 Jules Ave, Vaughan, ON L4L 1Y2
6beds
3baths
Single Family Residence
Built in ----
9,055 Square Feet Lot
$-- Zestimate®
C$--/sqft
C$-- HOA
What's special
Spacious newly renovated bungalowLarge corner lotTwo kitchensSeparate entranceBright functional layoutAmple natural lightGenerous living spaces
- 73 days |
- 16 |
- 0 |
Zillow last checked:
Listing updated:
Listed by:
RE/MAX PREMIER INC.
Source: TRREB,MLS®#: N13079364 Originating MLS®#: Toronto Regional Real Estate Board
Originating MLS®#: Toronto Regional Real Estate BoardFacts & features
Interior
Bedrooms & bathrooms
- Bedrooms: 6
- Bathrooms: 3
Primary bedroom
- Level: Main
- Dimensions: 3.61 x 4.54
Bedroom 2
- Level: Main
- Dimensions: 4.53 x 4.86
Bedroom 3
- Level: Main
- Dimensions: 3.32 x 3
Bathroom
- Level: Main
- Dimensions: 0 x 0
Dining room
- Level: Main
- Dimensions: 3.31 x 8.02
Kitchen
- Level: Main
- Dimensions: 3.59 x 5.58
Living room
- Level: Main
- Dimensions: 3.31 x 8.02
Heating
- Forced Air, Gas
Cooling
- Central Air
Appliances
- Included: Water Heater
Features
- Flooring: Accessory Apartment, Carpet Free
- Basement: Apartment,Finished
- Has fireplace: Yes
Interior area
- Living area range: 1500-2000 null
Property
Parking
- Total spaces: 4
- Parking features: Private Double
- Has garage: Yes
Features
- Patio & porch: Enclosed
- Pool features: None
Lot
- Size: 9,055 Square Feet
- Features: Irregular Lot
Details
- Parcel number: 032970229
Construction
Type & style
- Home type: SingleFamily
- Architectural style: Bungalow
- Property subtype: Single Family Residence
Materials
- Brick
- Foundation: Block
- Roof: Asphalt Shingle
Utilities & green energy
- Sewer: Sewer
Community & HOA
Location
- Region: Vaughan
Financial & listing details
- Annual tax amount: C$5,774
- Date on market: 5/4/2026
RE/MAX PREMIER INC.
RE/MAX PREMIER INC.
By pressing Contact Agent, you agree that the real estate professional identified above may call/text you about your search, which may involve use of automated means and pre-recorded/artificial voices. You don't need to consent as a condition of buying any property, goods, or services. Message/data rates may apply. You also agree to our Terms of Use. Zillow does not endorse any real estate professionals. We may share information about your recent and future site activity with your agent to help them understand what you're looking for in a home.
Price history
Price history is unavailable.
Public tax history
Tax history is unavailable.
Climate risks
Neighborhood: Woodbridge
Nearby schools
GreatSchools rating
No schools nearby
We couldn't find any schools near this home.
- C$1,449,0005 bd4 ba-- sqft83 Jeanne Dr, Vaughan, ON L4L1X8For Sale

- C$2,698,8007 bd6 ba-- sqft157 Jeanne Dr, Vaughan, ON L4L1X8For Sale

- C$5,0003 bd3 ba-- sqft180 Jeanne Dr, Vaughan, ON L4L1X9For Rent

- C$1,8001 bd1 ba-- sqft99 Willis Rd, Vaughan, ON L4L2S4For Rent
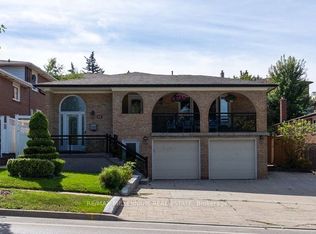
- C$1,649,8004 bd4 ba-- sqft74 Willis Rd, Vaughan, ON L4L2S2For Sale
- C$1,149,0003 bd2 ba-- sqft36 Willis Rd, Vaughan, ON L4L2S2For Sale
- C$2,3502 bd1 ba-- sqft8201 Islington Ave #224, Vaughan, ON L4L9S6For Rent
- C$2,998,0005 bd7 ba-- sqft57 Francis St, Vaughan, ON L4L1P7For Sale
Similar homes
- C$1,250,0004 bd3 ba-- sqft175 Medallion Blvd, Vaughan, ON L4L 8R7For Sale
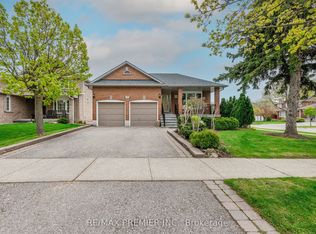 MLS ID #N13529342, RE/MAX PREMIER INC.. TRREB
 - C$1,349,9903 bd3 ba-- sqft32 Veneto Dr, Vaughan, ON L4L 8X4For Sale
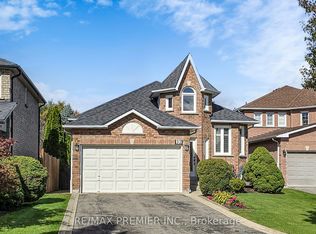 MLS ID #N13190374, RE/MAX PREMIER INC.. TRREB
 - C$1,159,9004 bd4 ba-- sqft115 Misty Meadow Dr, Vaughan, ON L4L 3X1For Sale
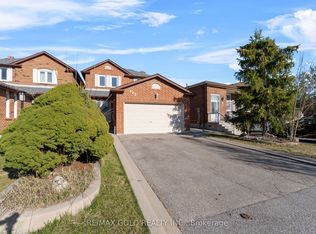 MLS ID #N13421528, RE/MAX GOLD REALTY INC.. TRREB
 - C$1,358,0006 bd3 ba-- sqft104 Cresswell Ave, Vaughan, ON L6A 2A1For Sale
 MLS ID #N13488342, RE/MAX PREMIER INC.. TRREB
 - C$1,288,0006 bd4 ba-- sqft9 Constance St, Brampton, ON L6P 3G5For SaleMLS ID #W12975356, RE/MAX REALTRON REALTY INC.. TRREB
- C$1,229,0003 bd3 ba-- sqft83 Royal Ridge Cres, Vaughan, ON L6A 2T1For SaleMLS ID #N13547730, RE/MAX PREMIER INC.. TRREB
- C$1,600,0004 bd4 ba-- sqft170 Ascalon Dr, Vaughan, ON L6A 0M8For SaleMLS ID #N13561870, ANJIA REALTY. TRREB
- C$1,120,0003 bd4 ba-- sqft60 Tumbleweed Ct, Vaughan, ON L4L 8Y6For SaleMLS ID #N13232698, RE/MAX PREMIER INC.. TRREB
- C$939,0005 bd4 ba-- sqft14 Yatescastle Dr, Toronto, ON M3L 2B8For SaleMLS ID #W13561498, RE/MAX PREMIER INC.. TRREB
- C$1,719,0005 bd4 ba-- sqft581 Wycliffe Ave, Vaughan, ON L4L 8S8For SaleMLS ID #N12739752, RE/MAX PREMIER INC.. TRREB
- C$1,299,9006 bd4 ba-- sqft26 Maybeck Dr, Brampton, ON L6X 0Z1For SaleMLS ID #W13479086, RE/MAX PREMIER INC.. TRREB
- C$1,099,0006 bd4 ba-- sqft409 Fernforest Dr, Brampton, ON L6R 3B6For SaleMLS ID #W13574210, RE/MAX GOLD REALTY INC.. TRREB
- C$1,358,8884 bd3 ba-- sqft137 Blackthorn Dr, Vaughan, ON L6A 3N2For SaleMLS ID #N13423500, RE/MAX PREMIER INC.. TRREB
- C$949,0005 bd4 ba-- sqft22 Beresford Cres, Brampton, ON L6P 2M2For SaleMLS ID #W13566882, TEAM PANAG REAL ESTATE INC.. TRREB
- C$1,349,0006 bd5 ba-- sqft19 Eagleridge Dr, Brampton, ON L6R 1G6For SaleMLS ID #W13483080, RE/MAX GOLD REALTY INC.. TRREB
- C$1,248,9003 bd3 ba-- sqft37 Princeton Gate, Vaughan, ON L6A 2R7For SaleMLS ID #N13488804, RE/MAX PREMIER INC.. TRREB
- C$1,338,0004 bd4 ba-- sqft17 Villandry Cres, Vaughan, ON L6A 2R2For SaleMLS ID #N12807360, RE/MAX PREMIER INC.. TRREB
- C$1,050,0003 bd2 ba-- sqft11 Kinnie Ct, Toronto, ON M3N 2S1For SaleMLS ID #W13537208, RE/MAX PREMIER INC.. TRREB
- C$1,239,9007 bd5 ba-- sqft66 Puffin Cres, Brampton, ON L6R 4C3For SaleMLS ID #W13552208, RE/MAX GOLD REALTY INC.. TRREB
- C$909,9003 bd3 ba-- sqft22 Laura Sabrina Dr, Vaughan, ON L4H 1M6For SaleMLS ID #N13512840, RE/MAX PREMIER INC.. TRREB
