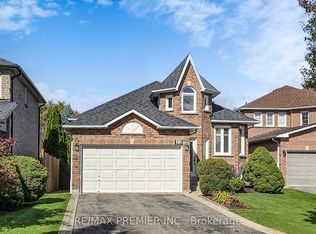
Welcome to 17 Villandry Crescent - a beautifully maintained detached home on a quiet, family-friendly crescent in the heart of Maple. Offering a true 4-bedroom layout and a finished basement, this home provides exceptional space and flexibility for growing families. The main floor was fully renovated in 2022 and features modern flooring, pot lights, and a stunning updated kitchen with timeless cabinetry, stainless steel appliances, and abundant counter space. The open-concept living and dining areas flow seamlessly, anchored by a cozy fireplace and filled with natural light - perfect for everyday living and entertaining. The main floor closet also has rough-in for laundry facilities. Upstairs, the spacious primary retreat includes a walk-in closet and private ensuite, complemented by three additional generously sized bedrooms. The finished lower level offers a large recreation area and a second kitchen, providing excellent in-law or extended family potential. With a With a private backyard, 1.5-car garage, and double driveway, this move-in-ready home is ideally located close to parks, schools, shopping, transit, and major commuter routes. A rare opportunity to own a renovated, true 4-bedroom home in one of Maple's most established and desirable neighbourhoods.
For sale
C$1,338,000
17 Villandry Cres, Vaughan, ON L6A 2R2
4beds
4baths
Single Family Residence
Built in ----
312 Square Feet Lot
$-- Zestimate®
C$--/sqft
C$-- HOA
What's special
Finished basementModern flooringPot lightsStunning updated kitchenTimeless cabinetryStainless steel appliancesAbundant counter space
- 233 days
- 4
- 0
Zillow last checked:
Listing updated:
Listed by:
RE/MAX PREMIER INC.
Source: TRREB,MLS®#: N12807360 Originating MLS®#: Toronto Regional Real Estate Board
Originating MLS®#: Toronto Regional Real Estate BoardFacts & features
Interior
Bedrooms & bathrooms
- Bedrooms: 4
- Bathrooms: 4
Primary bedroom
- Level: Second
- Dimensions: 3.73 x 4.88
Bedroom 2
- Level: Second
- Dimensions: 2.72 x 3.32
Bedroom 3
- Level: Second
- Dimensions: 2.69 x 3.43
Bedroom 4
- Level: Second
- Dimensions: 3.43 x 4.75
Dining room
- Level: Main
- Dimensions: 3.5 x 6.83
Family room
- Level: Main
- Dimensions: 3.5 x 4.34
Great room
- Level: Basement
- Dimensions: 3.25 x 11
Kitchen
- Level: Main
- Dimensions: 2.9 x 4.9
Kitchen
- Level: Basement
- Dimensions: 2.44 x 3.1
Heating
- Forced Air, Gas
Cooling
- Central Air
Features
- Water Meter
- Basement: Finished
- Has fireplace: Yes
Interior area
- Living area range: 1500-2000 null
Property
Parking
- Total spaces: 4
- Parking features: Private Double, Garage Door Opener
- Has garage: Yes
Features
- Stories: 2
- Pool features: None
Lot
- Size: 312 Square Feet
- Features: Hospital, Library, Public Transit, Rec./Commun.Centre, School, Place Of Worship
Details
- Parcel number: 033301897
Construction
Type & style
- Home type: SingleFamily
- Property subtype: Single Family Residence
Materials
- Brick
- Foundation: Concrete
- Roof: Asphalt Shingle
Utilities & green energy
- Sewer: Sewer
Community & HOA
Community
- Security: Alarm System
Location
- Region: Vaughan
Financial & listing details
- Annual tax amount: C$5,385
- Date on market: 2/20/2026
Price history
Price history is unavailable.
Public tax history
Tax history is unavailable.
Climate risks
Neighborhood: Maple
Nearby schools
GreatSchools rating
No schools nearby
We couldn't find any schools near this home.

Similar homes
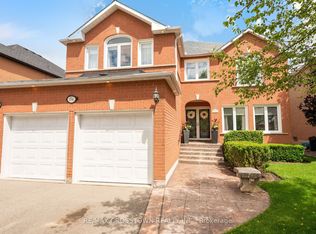
- C$1,299,0004 bd3 ba-- sqft137 Blackthorn Dr, Vaughan, ON L6A 3N2For Sale
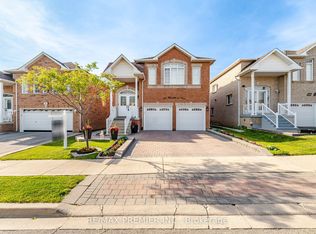 MLS ID #N13826062, RE/MAX PREMIER INC.. TRREB
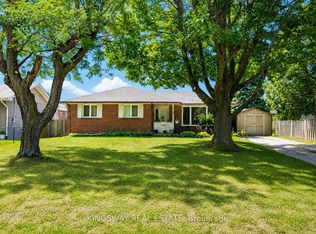
 - C$1,449,0004 bd5 ba-- sqft1 Cetona Ave, Vaughan, ON L4H 2Z8For Sale
 MLS ID #N13759852, RE/MAX EXPERTS. TRREB
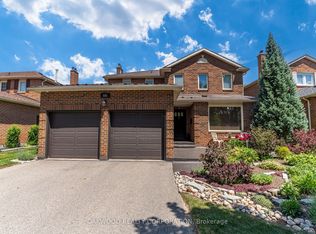
 - C$1,365,0006 bd4 ba-- sqft261 Morning Star Dr, Vaughan, ON L4L 6H4For Sale
 MLS ID #N13795872, RE/MAX PREMIER INC.. TRREB
 - C$1,299,9903 bd3 ba-- sqft(Undisclosed Address), Vaughan, ON L4L 8X4For Sale
 MLS ID #N13833976, RE/MAX PREMIER INC.. TRREB
