Corner lot spacious living 3 bedroom in Sonoma Heights. A lot of parking space available. Beautiful solarium attached to the home. Great investment opportunity. The home is framed by lovingly curated landscaping, creating a private, picturesque setting with enhanced curb appeal while the 9 windows surrounding the solarium. This unique lot configuration not only provides ample space and natural light, but also contributes to the home's airy, open feel throughout. Step inside to discover a layout designed for both comfortable living and effortless entertaining. The newly renovated kitchen is a true standout-featuring upgraded stainless steel cabinetry, a generous centre island perfect for gathering, and sleek stainless steel appliances. This space flows seamlessly into the beautiful family room, creating a warm and inviting hub for daily life. The main level and overall central hall design offer a sense of scale and separation that families truly appreciate, balancing open-concept living with defined, functional spaces. Upstairs, you'll find three generously sized bedrooms.
For sale
C$1,348,000
1 Via Cristina Way, Vaughan, ON L4H 1R9
3beds
3baths
Single Family Residence
Built in ----
2,888 Square Feet Lot
$-- Zestimate®
C$--/sqft
C$-- HOA
What's special
- 161 days
- 9
- 0
Zillow last checked:
Listing updated:
Listed by:
RE/MAX EXPERTS
Source: TRREB,MLS®#: N13108536 Originating MLS®#: Toronto Regional Real Estate Board
Originating MLS®#: Toronto Regional Real Estate BoardFacts & features
Interior
Bedrooms & bathrooms
- Bedrooms: 3
- Bathrooms: 3
Primary bedroom
- Description: Primary Bedroom
- Level: Second
- Area: 24.56 Square Meters
- Area source: Other
- Dimensions: 6.71 x 3.66
Bedroom 2
- Description: Bedroom 2
- Level: Second
- Area: 12.2 Square Meters
- Area source: Other
- Dimensions: 3.96 x 3.08
Bedroom 3
- Description: Bedroom 3
- Level: Second
- Area: 12.37 Square Meters
- Area source: Other
- Dimensions: 3.66 x 3.38
Family room
- Description: Dining Room
- Level: Main
- Area: 18.8 Square Meters
- Area source: Other
- Dimensions: 5.82 x 3.23
Kitchen
- Description: Living Room
- Level: Main
- Area: 18.8 Square Meters
- Area source: Other
- Dimensions: 5.82 x 3.23
Living room
- Description: Kitchen
- Level: Main
- Area: 25.73 Square Meters
- Area source: Other
- Dimensions: 7.31 x 3.52
Other
- Description: Family Room
- Level: Main
- Area: 23.4 Square Meters
- Area source: Other
- Dimensions: 5.85 x 4.00
Heating
- Forced Air, Gas
Cooling
- Central Air
Features
- In-Law Suite
- Basement: Unfinished
- Has fireplace: No
Interior area
- Living area range: 2000-2500 null
Video & virtual tour
Property
Parking
- Total spaces: 4
- Parking features: Private
- Has attached garage: Yes
Features
- Stories: 2
- Patio & porch: Enclosed
- Pool features: None
Lot
- Size: 2,888 Square Feet
Details
- Parcel number: 033240764
Construction
Type & style
- Home type: SingleFamily
- Property subtype: Single Family Residence
Materials
- Brick
- Foundation: Concrete
- Roof: Asphalt Shingle
Utilities & green energy
- Sewer: Sewer
Community & HOA
Location
- Region: Vaughan
Financial & listing details
- Annual tax amount: C$5,773
- Date on market: 5/10/2026
Price history
Price history is unavailable.
Public tax history
Tax history is unavailable.
Climate risks
Neighborhood: Woodbridge
Nearby schools
GreatSchools rating
No schools nearby
We couldn't find any schools near this home.


Similar homes
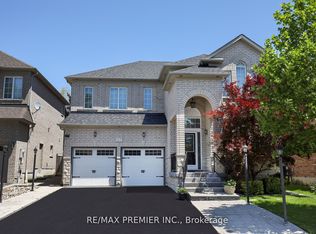
- C$1,299,9994 bd3 ba-- sqft75 Keegan Cres, Vaughan, ON L4H 2J5For Sale
 MLS ID #N13866926, RE/MAX EXPERTS. TRREB
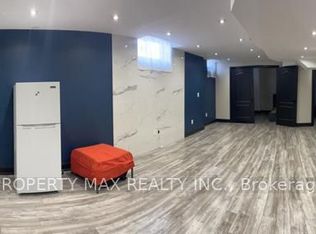
 - C$1,488,0005 bd4 ba-- sqft15 Arrowood Cres, Vaughan, ON L4H 2R4For Sale
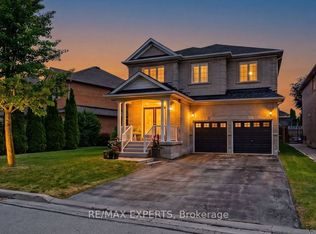 MLS ID #N13752726, RE/MAX EXPERTS. TRREB
 - C$1,299,9903 bd3 ba-- sqft(Undisclosed Address), Vaughan, ON L4L 8X4For Sale
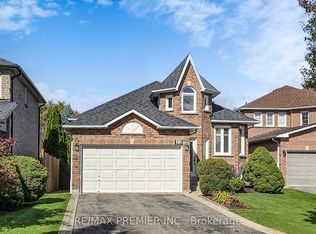 MLS ID #N13833976, RE/MAX PREMIER INC.. TRREB
 - C$1,449,0004 bd5 ba-- sqft1 Cetona Ave, Vaughan, ON L4H 2Z8For Sale
 MLS ID #N13759852, RE/MAX EXPERTS. TRREB
