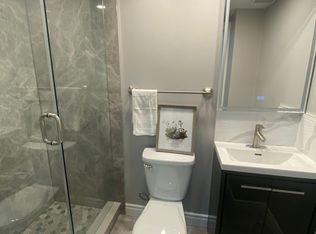
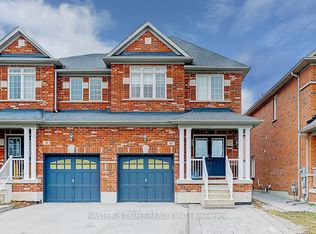
Welcome to 503 Caboto Trail - A Fully Renovated Semi in Prime Markham! Beautifully upgraded semi-detached home situated on a premium 30 x 115 ft lot facing South Unionville Park in a highly desirable Markham community. 5 min walk to the Unionville Meadows Public School Elementary. Built in 2003 and offering approximately 1,725 sq ft above grade, this home features a functional and modern layout with 3+1 bedrooms and 4 bathrooms, perfect for families or investors. The home has been fully renovated in August 2025, showcasing quality upgrades throughout. The main floor boasts smooth ceilings with pot lights, engineered hardwood flooring, and a modern kitchen with central island, quartz countertops, and stainless steel appliances. The second floor continues with hardwood flooring, enhancing the home's elegance and durability. A major highlight is the legal basement apartment (2025) with separate entrance, featuring its own kitchen, 3-piece bathroom, separate laundry, natural gas fireplace and living space-ideal for rental income or extended family living.
For sale
C$1,099,000
503 Caboto Trl, Markham, ON L3R 5S2
4beds
4baths
Single Family Residence
Built in ----
3,542 Square Feet Lot
$-- Zestimate®
C$--/sqft
C$-- HOA
What's special
Fully renovatedFunctional and modern layoutEngineered hardwood flooringQuartz countertopsStainless steel appliances
- 124 days |
- 10 |
- 0 |
Zillow last checked:
Listing updated:
Listed by:
ANJIA REALTY
Source: TRREB,MLS®#: N13019744 Originating MLS®#: Toronto Regional Real Estate Board
Originating MLS®#: Toronto Regional Real Estate BoardFacts & features
Interior
Bedrooms & bathrooms
- Bedrooms: 4
- Bathrooms: 4
Heating
- Forced Air, Gas
Cooling
- Central Air
Features
- In-Law Suite
- Basement: Finished,Separate Entrance,Apartment
- Has fireplace: Yes
- Fireplace features: Natural Gas
Interior area
- Living area range: 1500-2000 null
Property
Parking
- Total spaces: 3
- Parking features: Private, Garage Door Opener
- Has attached garage: Yes
Features
- Stories: 2
- Pool features: None
Lot
- Size: 3,542 Square Feet
- Features: Irregular Lot, Cul de Sac/Dead End, Park
Construction
Type & style
- Home type: SingleFamily
- Property subtype: Single Family Residence
- Attached to another structure: Yes
Materials
- Brick Front
- Foundation: Brick, Concrete
- Roof: Asphalt Shingle
Utilities & green energy
- Sewer: Sewer
Community & HOA
Location
- Region: Markham
Financial & listing details
- Annual tax amount: C$4,836
- Date on market: 4/20/2026
Price history
Price history is unavailable.
Public tax history
Tax history is unavailable.
Climate risks
Neighborhood: Unionville
Nearby schools
GreatSchools rating
No schools nearby
We couldn't find any schools near this home.
- C$998,0003 bd3 ba-- sqft511 Caboto Trl, Markham, ON L3R5S2For Sale

- C$1,7902 bd2 ba-- sqft489 Caboto Trl, Markham, ON L3R2R8For Rent
- C$3,7503 bd4 ba-- sqft12 Glenbar Gdns, Markham, ON L3R2L6For Rent
- C$1,499,0005 bd4 ba-- sqft262 Helen Ave, Markham, ON L3R1K1For Sale

- C$1,299,9995 bd3 ba-- sqft587 Caboto Trl, Markham, ON L3R5S1For Sale
- C$--3 bd3 ba1.4k sqft347 Caboto Trl #1A, Markham, ON L3R5G6Off Market
- C$1,0801 bd2 ba185 sqft1 Spiker St, Markham, ON L3R5S1For Rent
- C$3,0994 bd3 ba-- sqft71 Ian Baron Ave, Markham, ON L3R5R1For Rent
Similar homes
- C$1,100,0004 bd4 ba-- sqft17 Kenborough Ct, Markham, ON L3S 3P3For Sale
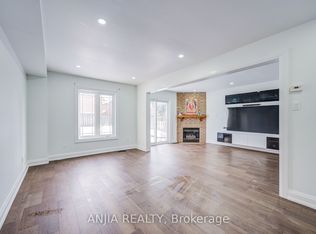 MLS ID #N13645132, ANJIA REALTY. TRREB
 - C$868,0004 bd3 ba-- sqft61 Sorrell Cres, Markham, ON L3S 1K9For Sale
 MLS ID #N13697546, ANJIA REALTY. TRREB
 - C$1,098,0003 bd4 ba-- sqft2406 Bur Oak Ave, Markham, ON L6E 1K7For Sale
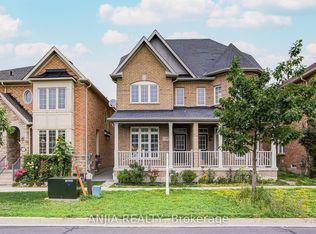 MLS ID #N13657200, ANJIA REALTY. TRREB
 - C$1,168,0004 bd3 ba-- sqft31 Shallowford Ct, Toronto, ON M1V 5G6For Sale
 MLS ID #E13671008, ANJIA REALTY. TRREB
 - C$1,188,0004 bd3 ba-- sqft92 Carolina Rose Cres, Markham, ON L6E 0J6For SaleMLS ID #N13620662, ANJIA REALTY. TRREB
- C$1,148,0003 bd4 ba-- sqft46 Fred McLaren Blvd, Markham, ON L6E 0N5For SaleMLS ID #N13693192, PROPERTY.CA INC.. TRREB
- C$988,0006 bd4 ba-- sqft211 Sophia Rd, Markham, ON L3S 4C5For SaleMLS ID #N13668864, EXP REALTY. TRREB
- C$998,0003 bd2 ba-- sqft24 Friar Tuck Rd, Markham, ON L3P 1L9For SaleMLS ID #N13247288, ANJIA REALTY. TRREB
- C$988,0003 bd3 ba-- sqft36 John Gary Dr, Markham, ON L3R 5E7For SaleMLS ID #N13528106, LANDING REALTY INC.. TRREB
- C$1,288,0003 bd3 ba-- sqft9 Mimosa St, Markham, ON L6E 1E1For SaleMLS ID #N13667728, ANJIA REALTY. TRREB
- C$899,0004 bd4 ba-- sqft16 Florelle Dr, Markham, ON L6E 2H6For SaleMLS ID #N13679260, KW Living Realty. TRREB
- C$1,310,0004 bd4 ba-- sqft116 Emery Hill Blvd, Markham, ON L6C 2S6For SaleMLS ID #N13144534, ANJIA REALTY. TRREB
- C$1,198,0004 bd4 ba-- sqft78 Baywood Ct, Markham, ON L3T 5W3For SaleMLS ID #N13511908, ANJIA REALTY. TRREB
- C$1,099,9006 bd4 ba-- sqft163 Chipwood Cres, Toronto, ON M2J 3X6For SaleMLS ID #C13671918, AIMHOME REALTY INC.. TRREB
- C$1,080,0004 bd3 ba-- sqft53 Belvedere Cres, Richmond Hill, ON L4C 8V4For SaleMLS ID #N13679728, Ferrari Elite Realty. TRREB
- C$1,150,0003 bd3 ba-- sqft39 Percy Reesor St, Markham, ON L6C 0M9For SaleMLS ID #N13648346, ANJIA REALTY. TRREB
- C$1,250,0003 bd2 ba-- sqft24 Drakefield Rd, Markham, ON L3P 1G5For SaleMLS ID #N12999428, AVION REALTY INC.. TRREB
- C$910,0004 bd4 ba-- sqft29 Butterwood Ln, Whitchurch Stouffville, ON L4A 0M7For SaleMLS ID #N13697054, ANJIA REALTY. TRREB
- C$1,088,0004 bd4 ba-- sqft20 Lord Melborne St, Markham, ON L6C 0Z5For SaleMLS ID #N13660366, LYF REALTY. TRREB
- C$1,188,0003 bd3 ba-- sqft7 Beaufort Way, Markham, ON L6C 0Y7For SaleMLS ID #N13543390, ANJIA REALTY. TRREB
