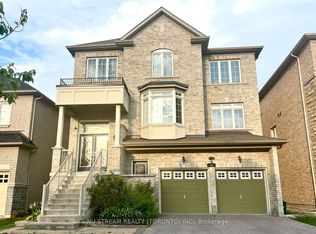
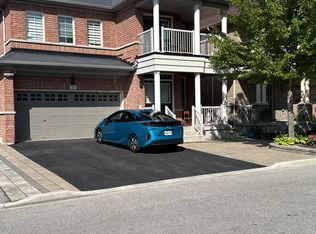
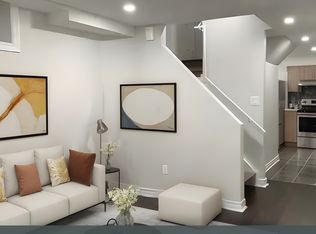
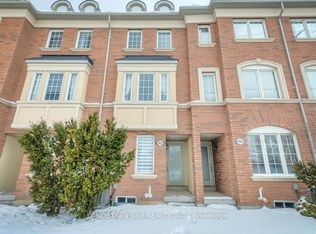
This beautifully well-maintained 2-storey, 3-bedroom link home offers a perfect blend of modern upgrades and family-friendly functionality, located in one of Markham's most sought-after neighbourhoods. Bright, inviting, and thoughtfully updated, this property is ideal for buyers seeking comfort, style, and convenience. New garage door, newly renovated primary ensuite master bathroom with LED backlit vanity mirror, Luxurious **freestanding soaking tub**, **Walk in glass shower** with premium fixtures, Hardwood flooring throughout main & second levels and brand-new SPC flooring in the basement. Modern kitchen with **granite countertops**, **stainless steel appliances**, and stylish backsplash, Large windows with **California shutters** providing abundant natural light, Finished basement with recreation room and 3 pc bath-perfect for guests or extended family. This home offers unmatched convenience: Walk to **John McCrae P.S.** & **Bur Oak Secondary School**-top ranked schools in Markham. Close to parks, shopping, community amenities, and transit. Family-friendly neighbourhood with strong demand and excellent long-term value.
For sale
C$899,000
16 Florelle Dr, Markham, ON L6E 2H6
4beds
4baths
Townhouse
Built in ----
2,561 Square Feet Lot
$-- Zestimate®
C$--/sqft
C$-- HOA
What's special
Led backlit vanity mirrorModern kitchenGranite countertopsStainless steel appliancesStylish backsplashNew garage door
- 17 days
- 47
- 3
Zillow last checked:
Listing updated:
Listed by:
KW Living Realty
Source: TRREB,MLS®#: N13679260 Originating MLS®#: Toronto Regional Real Estate Board
Originating MLS®#: Toronto Regional Real Estate BoardFacts & features
Interior
Bedrooms & bathrooms
- Bedrooms: 4
- Bathrooms: 4
Primary bedroom
- Description: Primary Bedroom
- Level: Second
- Area: 16 Square Meters
- Area source: Other
- Dimensions: 4.57 x 3.50
Bedroom
- Description: Bedroom
- Level: Basement
- Area: 12.73 Square Meters
- Area source: Other
- Dimensions: 5.51 x 2.31
Bedroom 2
- Description: Bedroom 2
- Level: Second
- Area: 10.17 Square Meters
- Area source: Other
- Dimensions: 3.71 x 2.74
Bedroom 3
- Description: Bedroom 3
- Level: Second
- Area: 9.45 Square Meters
- Area source: Other
- Dimensions: 3.45 x 2.74
Breakfast
- Description: Breakfast
- Level: Main
- Area: 7.92 Square Meters
- Area source: Other
- Dimensions: 2.89 x 2.74
Dining room
- Description: Dining Room
- Level: Main
- Area: 15.04 Square Meters
- Area source: Other
- Dimensions: 5.49 x 2.74
Family room
- Description: Family Room
- Level: Main
- Area: 16.22 Square Meters
- Area source: Other
- Dimensions: 4.57 x 3.55
Kitchen
- Description: Kitchen
- Level: Main
- Area: 7.92 Square Meters
- Area source: Other
- Dimensions: 2.89 x 2.74
Living room
- Description: Living Room
- Level: Main
- Area: 15.04 Square Meters
- Area source: Other
- Dimensions: 5.49 x 2.74
Recreation
- Description: Recreation
- Level: Basement
- Area: 21.84 Square Meters
- Area source: Other
- Dimensions: 6.10 x 3.58
Heating
- Forced Air, Gas
Cooling
- Central Air
Features
- Flooring: Carpet Free
- Basement: Finished
- Has fireplace: Yes
- Fireplace features: Natural Gas
Interior area
- Living area range: 1500-2000 null
Property
Parking
- Total spaces: 2
- Parking features: Private, Garage Door Opener
- Has attached garage: Yes
Features
- Stories: 2
- Pool features: None
Lot
- Size: 2,561 Square Feet
- Features: Fenced Yard, Park, School, Place Of Worship, Public Transit, Rec./Commun.Centre, Irregular Lot
Details
- Parcel number: 030604180
Construction
Type & style
- Home type: SingleFamily
- Property subtype: Townhouse
Materials
- Brick
- Foundation: Concrete Block
- Roof: Asphalt Shingle
Utilities & green energy
- Sewer: Sewer
Community & HOA
Location
- Region: Markham
Financial & listing details
- Annual tax amount: C$5,434
- Date on market: 8/15/2026
Price history
Price history is unavailable.
Public tax history
Tax history is unavailable.
Climate risks
Neighborhood: Wismer Commons
Nearby schools
GreatSchools rating
No schools nearby
We couldn't find any schools near this home.

Similar homes
- C$1,158,8884 bd4 ba-- sqft72 Stotts Cres, Markham, ON L6E 1T2For Sale
 MLS ID #N13719376, KW Living Realty. TRREB
 - C$968,9904 bd4 ba-- sqft74 Victoria Wood Ave, Markham, ON L6E 1K2For Sale
 MLS ID #N13700578, CENTURY 21 MYPRO REALTY. TRREB
 - C$868,0004 bd3 ba-- sqft61 Sorrell Cres, Markham, ON L3S 1K9For Sale
 MLS ID #N13697546, ANJIA REALTY. TRREB
 - C$799,0003 bd3 ba-- sqft9922 McCowan Rd, Markham, ON L6C 0M7For Sale
 MLS ID #N13701014, LANDSTARS 360 REALTY INC.. TRREB
