Experience Luxury Living In One Of The Most Prestigious Townhomes In Hoggs Hollow, Offering 2,125 Sq. Ft. Of Beautifully Designed Living Space Plus A Den In The Basement. This Exceptional Residence Features 10-Foot Ceilings On The Main Level, Elegant Crown Moldings, California Shutters, Pot Lights And Hardwood Flooring Throughout. The Oversized Primary Suite Provides A Private Retreat Complemented By Numerous High-End Upgrades. Ideally Located Within Walking Distance To The Subway, TTC And GO Bus With Quick Access To Highway 401. Enjoy The Convenience Of Nearby Parks And Green Spaces. The Lower-Level Den Offers Direct Access To Two Side-By-Side Parking Spaces Located Directly In Front Of The Unit. An Exclusive, Expansive Private Rooftop Terrace With A Gas Hookup Provides The Perfect Setting For Outdoor Entertaining & Relaxation.
For sale
C$1,840,000
51 York Mills Rd #302, Toronto, ON M2P 1B6
4beds
3baths
Townhouse
Built in ----
-- sqft lot
$-- Zestimate®
C$--/sqft
C$1,059/mo HOA
What's special
Den in the basementElegant crown moldingsCalifornia shuttersPot lightsHardwood flooring throughout
- 90 days
- 13
- 0
Zillow last checked:
Listing updated:
Listed by:
EXPRESS REALTY INC.
Source: TRREB,MLS®#: C13494344 Originating MLS®#: Toronto Regional Real Estate Board
Originating MLS®#: Toronto Regional Real Estate BoardFacts & features
Interior
Bedrooms & bathrooms
- Bedrooms: 4
- Bathrooms: 3
Primary bedroom
- Level: Second
- Dimensions: 6 x 6
Bedroom 2
- Level: Third
- Dimensions: 5 x 3
Bedroom 3
- Level: Third
- Dimensions: 5 x 3
Dining room
- Level: Main
- Dimensions: 8 x 4
Kitchen
- Level: Main
- Dimensions: 3 x 4
Living room
- Level: Main
- Dimensions: 8 x 4
Heating
- Forced Air, Gas
Cooling
- Central Air
Appliances
- Laundry: Ensuite
Features
- None
- Basement: Finished
- Has fireplace: Yes
Interior area
- Living area range: 2000-2249 null
Property
Parking
- Total spaces: 2
- Parking features: Underground
- Has garage: Yes
Features
- Stories: 3
- Exterior features: Terrace Balcony
Lot
- Features: Public Transit, Place Of Worship, School
Details
- Parcel number: 128050034
Construction
Type & style
- Home type: Townhouse
- Property subtype: Townhouse
Materials
- Stone, Stucco (Plaster)
Community & HOA
Community
- Security: Carbon Monoxide Detector(s), Security System, Smoke Detector(s)
HOA
- Amenities included: BBQs Allowed, Bike Storage, Rooftop Deck/Garden, Visitor Parking
- Services included: Common Elements Included, Building Insurance Included, Water Included, Parking Included
- HOA fee: C$1,059 monthly
- HOA name: TSCC
Location
- Region: Toronto
Financial & listing details
- Annual tax amount: C$8,709
- Date on market: 6/26/2026
Price history
Price history is unavailable.
Public tax history
Tax history is unavailable.
Climate risks
Neighborhood: Birdle Path
Nearby schools
GreatSchools rating
No schools nearby
We couldn't find any schools near this home.
- C$1,550,0004 bd3 ba-- sqft51 York Mills Rd #313, Toronto, ON M2P1B6For Sale

- C$1,488,0003 bd3 ba-- sqft51 York Mills Rd #309, Toronto, ON M2P1B6For Sale
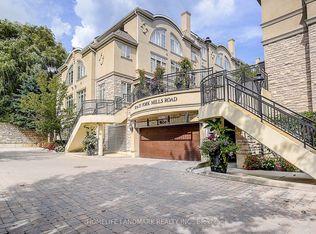
- C$2,178,0004 bd3 ba-- sqft47 York Mills Rd #212, Toronto, ON M2P1B6For Sale

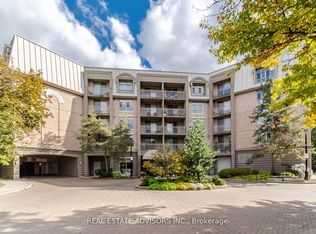
- C$1,349,9003 bd3 ba-- sqft75 York Mills Rd #309, Toronto, ON M2P2E7For Sale
Similar homes
- C$1,800,0003 bd3 ba-- sqft36 Forest Wood, Toronto, ON M5N 2V9For Sale
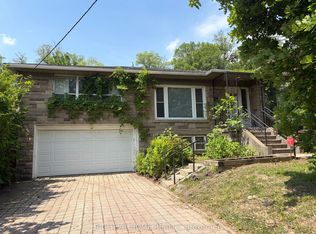 MLS ID #C13820552, RIGHT AT HOME REALTY INC.. TRREB
 - C$1,749,0003 bd2 ba-- sqft382 Roxton Rd, Toronto, ON M6G 3R2For Sale
 MLS ID #C13814702, CENTURY 21 FINE LIVING REALTY INC.. TRREB
 - C$1,089,0004 bd3 ba-- sqft221 Grandview Way, Toronto, ON M2N 6V3For Sale
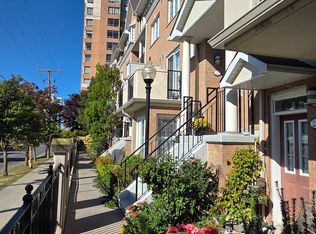 MLS ID #C13616544, CENTURY 21 MYPRO REALTY. TRREB
 - C$2,050,0007 bd8 ba-- sqft33 Bevdale Rd, Toronto, ON M2N 2G4For Sale
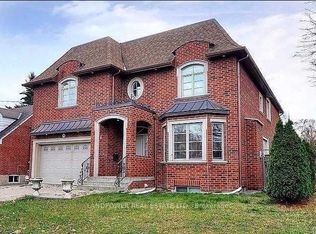 MLS ID #C13594242, LANDPOWER REAL ESTATE LTD.. TRREB
