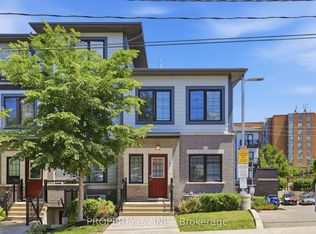
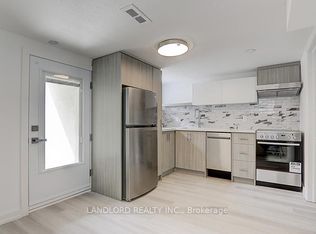
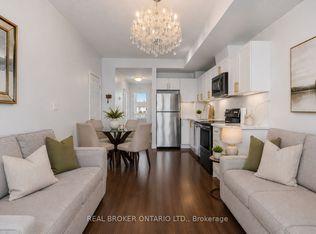

Phenomenal Investment and Profitable 4.75% Cap Rate in Toronto for this 4-Suite Fourplex - Investor Purchase Or Live in One Suite and Let the Other Three Pay Your Mortgage! Turn-key investment in Toronto's rapidly transforming Keelesdale neighbourhood. This fully occupied residential fourplex is ideal for house-hackers or investors seeking immediate cash flow. Property Highlights: Four upgraded units: Three 2-bedroom, 1-bath + one oversized 1-bedroom, 1-bathModern finishes throughout: stainless steel appliances, laminate flooring, upgraded quartz counters & backsplashes. Strong rental income potential: The Four suites generate $8,500+ monthly gross in today's rental market. Separate entrances and low-maintenance ownership. Prime Location:Steps to TTC transit, shops, restaurants. Perfect for quality tenants and future appreciation in this up-and-coming west-end pocket. Whether you want to live in one unit rent-free or add a solid cash-flowing asset to your portfolio, this multiplex delivers and is ready for immediate ownership.
For sale
C$1,995,000
2 Hyde Ave, Toronto, ON M6M 1J3
7beds
4baths
Quadruplex
Built in ----
-- sqft lot
$-- Zestimate®
C$--/sqft
C$-- HOA
What's special
- 100 days
- 15
- 1
Zillow last checked:
Listing updated:
Listed by:
RE/MAX EXPERTS
Source: TRREB,MLS®#: W13223368 Originating MLS®#: Toronto Regional Real Estate Board
Originating MLS®#: Toronto Regional Real Estate BoardFacts & features
Interior
Bedrooms & bathrooms
- Bedrooms: 7
- Bathrooms: 4
Primary bedroom
- Level: Flat
- Dimensions: 3.35 x 3.04
Bedroom 2
- Level: Flat
- Dimensions: 3.04 x 2.74
Kitchen
- Level: Flat
- Dimensions: 3.04 x 1.82
Living room
- Level: Flat
- Dimensions: 3.96 x 3.65
Heating
- Forced Air, Gas
Cooling
- Central Air
Features
- Other
- Basement: Apartment,Finished
- Has fireplace: No
Interior area
- Living area range: 3000-3500 null
Property
Parking
- Total spaces: 6
- Parking features: Mutual
Features
- Stories: 3
- Pool features: None
Lot
- Size: 5,101 Square Feet
Details
- Parcel number: 104990230
- Other equipment: Sump Pump
Construction
Type & style
- Home type: MultiFamily
- Property subtype: Quadruplex
Materials
- Brick
- Foundation: Concrete
- Roof: Flat
Utilities & green energy
- Sewer: Sewer
Community & HOA
Location
- Region: Toronto
Financial & listing details
- Annual tax amount: C$8,898
- Date on market: 6/1/2026
Price history
Price history is unavailable.
Public tax history
Tax history is unavailable.
Climate risks
Neighborhood: Keelesdale
Nearby schools
GreatSchools rating
No schools nearby
We couldn't find any schools near this home.

Similar homes
- C$1,889,0006 bd4 ba-- sqft8 Grafton Ave, Toronto, ON M6R 1C4For Sale
 MLS ID #W13169610, RE/MAX ULTIMATE REALTY INC.. TRREB
 - C$2,590,0005 bd4 ba-- sqft730 Shaw St, Toronto, ON M6G 3L7For Sale
 MLS ID #C13749978, RIGHT AT HOME REALTY INC.. TRREB
 - C$1,599,9995 bd5 ba-- sqft62 Flamborough Dr, Toronto, ON M6M 2R6For Sale
 MLS ID #W13258126, RE/MAX PREMIER INC.. TRREB
 - C$1,088,0006 bd2 ba-- sqft81 Hagar Ave, Toronto, ON M6N 3V3For Sale
 MLS ID #W13613626, RE/MAX EXPERTS. TRREB
