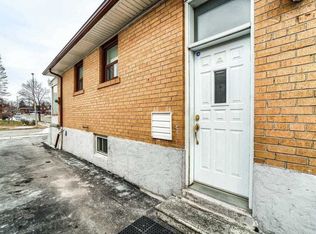
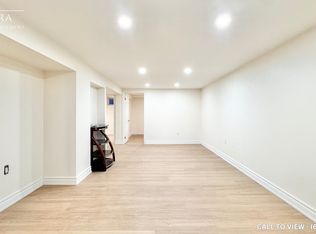
Prepare to be amazed by this one-of-a-kind, custom-built luxury home built in 2022 in prestigious Humber Summit! Designed with modern elegance and superior craftsmanship, this sun-filled 4+1 bedroom, 5-bath masterpiece offers approximately 3,500 sq.ft. of refined living space, including a beautifully finished walk-up basement with separate entrances from the side and back. The home features four spacious bedrooms upstairs-each with its own ensuite-and a versatile in-law suite below, perfect for extended family or guests. Flooded with natural light from 7 stunning skylights, and warmed by two elegant fireplaces, every room showcases exceptional detail and quality. The gourmet kitchen flows seamlessly into the open-concept living and dining areas, creating an inviting space for entertaining. Step out onto the backyard deck for serene outdoor enjoyment. The exterior impresses with new interlocking and concrete work (front and back), and a massive driveway with no sidewalk-parking for up to 8 cars! With timeless curb appeal, thoughtful design, and luxurious finishes throughout, this is more than a home-it's a lifestyle of comfort, style, and sophistication in one of Toronto's most desirable neighbourhoods.
For sale
C$1,498,888
55 Muir Ave, Toronto, ON M9L 1H5
5beds
5baths
Single Family Residence
Built in ----
3,485 Square Feet Lot
$-- Zestimate®
C$--/sqft
C$-- HOA
What's special
Two elegant fireplacesInviting space for entertainingTimeless curb appealLuxurious finishes throughout
- 4 days
- 24
- 2
Zillow last checked:
Listing updated:
Listed by:
RE/MAX EXPERTS
Source: TRREB,MLS®#: W13748968 Originating MLS®#: Toronto Regional Real Estate Board
Originating MLS®#: Toronto Regional Real Estate BoardFacts & features
Interior
Bedrooms & bathrooms
- Bedrooms: 5
- Bathrooms: 5
Primary bedroom
- Level: Second
- Dimensions: 4.6 x 3.74
Bedroom
- Level: Basement
- Dimensions: 3.21 x 3.3
Bedroom 2
- Level: Second
- Dimensions: 3.1 x 3.65
Bedroom 3
- Level: Second
- Dimensions: 2.74 x 3.44
Bedroom 4
- Level: Second
- Dimensions: 3.65 x 3.45
Breakfast
- Level: Ground
- Dimensions: 3.31 x 3.1
Dining room
- Level: Ground
- Dimensions: 3 x 3.72
Family room
- Level: Basement
- Dimensions: 3.5 x 4
Family room
- Level: Ground
- Dimensions: 4 x 3.81
Kitchen
- Level: Ground
- Dimensions: 3.41 x 4
Kitchen
- Level: Basement
- Dimensions: 3.32 x 3.1
Heating
- Forced Air, Gas
Cooling
- Central Air
Appliances
- Included: Water Heater Owned, Water Softener
Features
- ERV/HRV, In-Law Suite
- Flooring: Carpet Free
- Basement: Finished,Separate Entrance
- Has fireplace: Yes
Interior area
- Living area range: 2000-2500 null
Property
Parking
- Total spaces: 8
- Parking features: Available
- Has garage: Yes
Features
- Stories: 2
- Pool features: None
Lot
- Size: 3,485 Square Feet
Details
- Parcel number: 0
- Other equipment: Ventilation System
Construction
Type & style
- Home type: SingleFamily
- Property subtype: Single Family Residence
Materials
- Stone, Brick
- Foundation: Poured Concrete
- Roof: Asphalt Shingle
Utilities & green energy
- Sewer: Sewer
Community & HOA
Location
- Region: Toronto
Financial & listing details
- Annual tax amount: C$6,560
- Date on market: 9/5/2026
Price history
Price history is unavailable.
Public tax history
Tax history is unavailable.
Climate risks
Neighborhood: Humber Summit
Nearby schools
GreatSchools rating
No schools nearby
We couldn't find any schools near this home.


Similar homes
- C$1,488,0005 bd4 ba-- sqft15 Arrowood Cres, Vaughan, ON L4H 2R4For Sale
 MLS ID #N13752726, RE/MAX EXPERTS. TRREB
 - C$1,448,8004 bd5 ba-- sqft16 Great Railway Ct, Vaughan, ON L4H 5E9New Construction
 MLS ID #N13762152, RE/MAX WEST REALTY INC.. TRREB
 - C$1,500,0004 bd3 ba-- sqft438 Woodbridge Ave, Vaughan, ON L4L 2T4For Sale
 MLS ID #N13643846, RE/MAX PREMIER INC.. TRREB
 - C$1,588,0006 bd4 ba-- sqft492 Pleasant Ridge Ave, Vaughan, ON L4J 8X2For Sale
 MLS ID #N13762036, RE/MAX REALTRON REALTY INC.. TRREB
