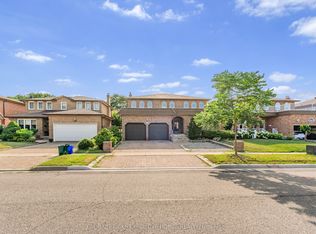
Welcome to 96 Benjamin Drive, a beautifully maintained and thoughtfully updated 4-bedroom, 4-bathroom home offering approximately 3,100 sq. ft. of living space and situated on a quiet, family-friendly street - yet just steps from YRT transit and subway access. Set on an expansive lot almost 60 feet wide, this spacious home offers a combination of functionality, generous updates throughout and tons of potential. Enjoy all the natural light throughout, complemented by smooth ceilings and potlights that create a bright and warm living space. The modern kitchen features granite countertops, stainless steel appliances, and plenty of space for family as well as entertaining. Generous principal rooms provide flexibility for growing families, while the home's well-maintained condition allows you to move in and add your own personal touches. The fully finished basement is an exceptional bonus, complete with a kitchen, bedroom, bathroom, and huge family room, along with a wide separate entrance staircase. Ideal for an In-law suite, extended family, guests, or additional living space - amazing versatility. Step outside to enjoy the large, private backyard, offering plenty of room for children to play, outdoor entertaining, gardening, or simply relaxing with family and friends. Located on a peaceful residential street while being just steps from YRT transit and subway access, this home offers the rare convenience of easy transportation combined with a quiet neighbourhood setting.
For sale
C$1,588,000
96 Benjamin Dr, Vaughan, ON L4L 1H9
5beds
4baths
Single Family Residence
Built in ----
6,085 Square Feet Lot
$-- Zestimate®
C$--/sqft
C$-- HOA
What's special
Beautifully maintainedThoughtfully updatedQuiet family-friendly streetNatural light throughoutSmooth ceilingsModern kitchenGranite countertops
- 10 hours
- 4
- 0
Zillow last checked:
Listing updated:
Listed by:
RE/MAX EXPERTS
Source: TRREB,MLS®#: N13852836 Originating MLS®#: Toronto Regional Real Estate Board
Originating MLS®#: Toronto Regional Real Estate BoardFacts & features
Interior
Bedrooms & bathrooms
- Bedrooms: 5
- Bathrooms: 4
Primary bedroom
- Level: Second
- Dimensions: 5.09 x 4.57
Bedroom 2
- Level: Second
- Dimensions: 3.9 x 3.62
Bedroom 3
- Level: Second
- Dimensions: 3.9 x 3.5
Bedroom 4
- Level: Second
- Dimensions: 3.5 x 3.03
Bedroom 5
- Level: Basement
- Dimensions: 3.59 x 2.28
Breakfast
- Level: Main
- Dimensions: 3.75 x 3.03
Den
- Level: Main
- Dimensions: 3.53 x 2.57
Dining room
- Level: Main
- Dimensions: 5.12 x 3.44
Family room
- Level: Main
- Dimensions: 5.17 x 3.67
Kitchen
- Level: Basement
- Dimensions: 3.95 x 3.48
Kitchen
- Level: Main
- Dimensions: 3.72 x 3.61
Laundry
- Level: Main
- Dimensions: 2.12 x 1.81
Living room
- Level: Main
- Dimensions: 5.1 x 3.44
Recreation
- Level: Basement
- Dimensions: 8.39 x 3.53
Heating
- Forced Air, Gas
Cooling
- Central Air
Features
- Central Vacuum, In-Law Suite, Storage
- Flooring: Carpet Free
- Basement: Separate Entrance
- Has fireplace: Yes
Interior area
- Living area range: 3000-3500 null
Video & virtual tour
Property
Parking
- Total spaces: 5
- Parking features: Private Double
- Has garage: Yes
Features
- Stories: 2
- Pool features: None
Lot
- Size: 6,085 Square Feet
- Features: Greenbelt/Conservation, Hospital, Library, Public Transit, Rec./Commun.Centre, School Bus Route
Details
- Parcel number: 032980315
Construction
Type & style
- Home type: SingleFamily
- Property subtype: Single Family Residence
Materials
- Brick
- Foundation: Poured Concrete
- Roof: Asphalt Shingle
Utilities & green energy
- Sewer: Sewer
Community & HOA
Community
- Security: Alarm System, Carbon Monoxide Detector(s), Smoke Detector(s)
Location
- Region: Vaughan
Financial & listing details
- Annual tax amount: C$6,795
- Date on market: 10/2/2026
Price history
Price history is unavailable.
Public tax history
Tax history is unavailable.
Climate risks
Neighborhood: Woodbridge
Nearby schools
GreatSchools rating
No schools nearby
We couldn't find any schools near this home.

Similar homes
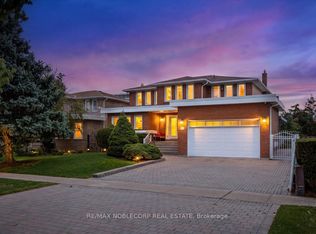
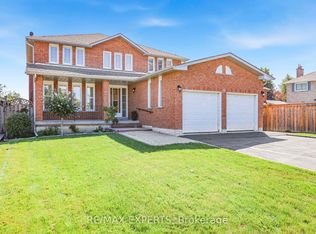
- C$1,560,0004 bd4 ba-- sqft179 Bordeaux Dr, Vaughan, ON L4L 8B6For Sale
 MLS ID #N13778766, RE/MAX EXPERTS. TRREB
 - C$1,500,0005 bd3 ba-- sqft438 Woodbridge Ave, Vaughan, ON L4L 2T4For Sale
 MLS ID #N13828372, RE/MAX PREMIER INC.. TRREB
 - C$1,619,9905 bd4 ba-- sqft581 Wycliffe Ave, Vaughan, ON L4L 8S8For Sale
 MLS ID #N13710084, RE/MAX PREMIER INC.. TRREB
 - C$1,888,0005 bd5 ba-- sqft28 Ellerby Sq N, Vaughan, ON L4L 1N1For Sale
 MLS ID #N13805628, RE/MAX PREMIER INC.. TRREB
