Magnificent 3Brm Townhouse In Prestigious Hogg's Hollow Area! C12 , close to Bridle path. High-End Interior Finishings Feat Hardwood Flrs, Pot Lights & Crown Mouldings Thru-Out. Elegant Open Concept Liv/Din Rm W/ Fireplace & California Shutters. Private Mstr Suite W/ Luxurious 5Pc Ensuite (Jacuzzi) & W/I Closet W/ Organizer. Gourmet Kitchen W/ Granite Counters & Upgraded Cabinets. Steps To York Mills Subway, Yonge St & Mins To Hwy 401. Top School
For sale
C$1,388,000
51 York Mills Rd #309, Toronto, ON M2P 1B6
3beds
3baths
Townhouse
Built in ----
-- sqft lot
$-- Zestimate®
C$--/sqft
C$991/mo HOA
What's special
- 11 days
- 17
- 0
Zillow last checked:
Listing updated:
Listed by:
HOMELIFE LANDMARK REALTY INC.
Source: TRREB,MLS®#: C13874796 Originating MLS®#: Toronto Regional Real Estate Board
Originating MLS®#: Toronto Regional Real Estate BoardFacts & features
Interior
Bedrooms & bathrooms
- Bedrooms: 3
- Bathrooms: 3
Primary bedroom
- Description: Primary Bedroom
- Level: Second
- Area: 18.87 Square Meters
- Area source: Other
- Dimensions: 5.10 x 3.70
Bedroom 2
- Description: Bedroom 2
- Level: Third
- Area: 11.61 Square Meters
- Area source: Other
- Dimensions: 4.30 x 2.70
Bedroom 3
- Description: Bedroom 3
- Level: Third
- Area: 11.04 Square Meters
- Area source: Other
- Dimensions: 3.90 x 2.83
Dining room
- Description: Dining Room
- Level: Main
- Area: 25.62 Square Meters
- Area source: Other
- Dimensions: 7.30 x 3.51
Kitchen
- Description: Kitchen
- Level: Main
- Area: 5.85 Square Meters
- Area source: Other
- Dimensions: 2.52 x 2.32
Laundry
- Description: Laundry
- Level: Upper
- Area: 0 Square Meters
- Area source: Other
- Dimensions: 0 x 0
Living room
- Description: Living Room
- Level: Main
- Area: 12.73 Square Meters
- Area source: Other
- Dimensions: 3.80 x 3.35
Recreation
- Description: Recreation
- Level: Lower
- Area: 14 Square Meters
- Area source: Other
- Dimensions: 5.60 x 2.50
Heating
- Forced Air, Gas
Cooling
- Central Air
Appliances
- Laundry: In Area
Features
- Flooring: Carpet Free
- Basement: Finished
- Has fireplace: Yes
Interior area
- Living area range: 1600-1799 null
Property
Parking
- Total spaces: 2
- Parking features: Underground
- Has attached garage: Yes
Features
- Stories: 3
- Exterior features: Terrace Balcony
Lot
- Features: Public Transit, School, Terraced
Details
- Parcel number: 128050041
Construction
Type & style
- Home type: Townhouse
- Property subtype: Townhouse
- Attached to another structure: Yes
Materials
- Stucco (Plaster)
Community & HOA
HOA
- Services included: Cable TV Included, Common Elements Included, Building Insurance Included, Parking Included, Water Included
- HOA fee: C$991 monthly
- HOA name: TSCC
Location
- Region: Toronto
Financial & listing details
- Annual tax amount: C$6,675
- Date on market: 10/8/2026
Price history
Price history is unavailable.
Public tax history
Tax history is unavailable.
Climate risks
Neighborhood: Birdle Path
Nearby schools
GreatSchools rating
No schools nearby
We couldn't find any schools near this home.
- C$1,550,0003 bd3 ba-- sqft51 York Mills Rd #313, Toronto, ON M2P1B6For Sale

- C$1,840,0004 bd3 ba-- sqft51 York Mills Rd #302, Toronto, ON M2P1B6For Sale
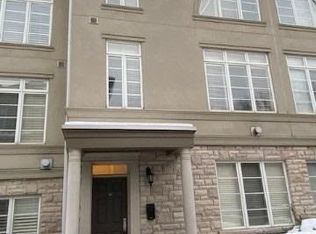
- C$1,349,9003 bd3 ba-- sqft75 York Mills Rd #309, Toronto, ON M2P2E7For Sale
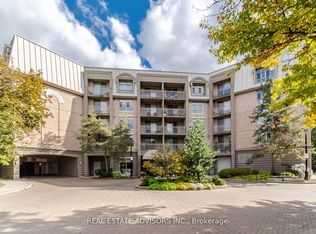
- C$1,288,0003 bd2 ba-- sqft10 Old York Mills Rd #410, Toronto, ON M2P2G9For Sale

Similar homes
- C$1,490,0003 bd4 ba-- sqft3004 Bayview Ave, Toronto, ON M2N 5K9For Sale
 MLS ID #C13853094, RE/MAX EXCEL REALTY LTD.. TRREB
 - C$1,299,8884 bd3 ba-- sqft82 David Dunlap Cir, Toronto, ON M3C 4C1For Sale
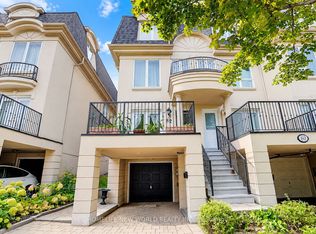 MLS ID #C13800688, HOMELIFE NEW WORLD REALTY INC.. TRREB
 - C$1,399,9003 bd4 ba-- sqftPark Lofts, Toronto, ON M6P 1P6For Sale
 MLS ID #W13850766, ROYAL LEPAGE TERREQUITY REALTY. TRREB
 - C$1,349,0003 bd3 ba-- sqft9 Ingleside Dr, Toronto, ON M3K 1T9For Sale
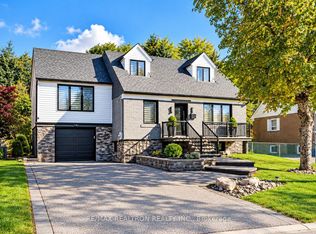 MLS ID #W13791984, RE/MAX REALTRON REALTY INC.. TRREB
