An Exceptional Opportunity To Build Your Dream Residence On This Premium, Mostly Table, One-Acre Building Lot With 300' Of Frontage, Elegantly Perched Atop Its Ridge And Commanding Picturesque Ravine Vistas Of The Valley Below. This Remarkable Setting Affords A Rare Combination Of Complete Privacy While Simultaneously Showcasing Sweeping City Views, Including The Iconic CN Tower Skyline. Nestled Within The Esteemed Enclave Of Hogg's Hollow, This Distinguished Property Presents An Exquisite Canvas For A Custom Residence Designed In Refined Harmony With Its Natural Surroundings And Serene Seclusion. Conceptual Architectural Renderings By Renowned Architect Stan Makow Illustrate The Extraordinary Potential To Create A Residence Of Approximately 5,300 Square Feet As Of Right, With The Possibility Of Significantly Greater Scale Through A Committee Of Adjustment Application. Whether You Choose To Design And Build A Bespoke Masterpiece Tailored To Your Exacting Standards, Or Thoughtfully Refine And Expand The Existing Residence With Its Current Abundance Of Character And Enduring Charm, The Opportunity Is Truly Exceptional. A Rare And Distinguished Offering For Builders, Investors, Or End-Users Seeking To Craft A Singular Estate In One Of Toronto's Most Coveted Neighbourhoods. Moments To Fine Shops, Upscale Dining, Premier Golf, Subway Access, And Major Highways. Proudly Held By The Same Family For Generations, This Property Awaits Its Owner-An Invitation To Create Something Truly Remarkable.
For sale
C$5,000,000
27 Old Yonge St, Toronto, ON M2P 1P6
4beds
3baths
Single Family Residence
Built in ----
1.52 Acres Lot
$-- Zestimate®
C$--/sqft
C$-- HOA
What's special
- 40 days
- 69
- 2
Zillow last checked:
Listing updated:
Listed by:
RE/MAX REALTRON BARRY COHEN HOMES INC.
Source: TRREB,MLS®#: C13697434 Originating MLS®#: Toronto Regional Real Estate Board
Originating MLS®#: Toronto Regional Real Estate BoardFacts & features
Interior
Bedrooms & bathrooms
- Bedrooms: 4
- Bathrooms: 3
Primary bedroom
- Level: Second
- Dimensions: 6.05 x 5.79
Bedroom 2
- Level: Second
- Dimensions: 4.42 x 3.61
Bedroom 3
- Level: Second
- Dimensions: 6.05 x 4.67
Bedroom 4
- Level: Third
- Dimensions: 6.55 x 4.06
Den
- Level: Main
- Dimensions: 3.33 x 3.02
Dining room
- Level: Main
- Dimensions: 6.05 x 4.7
Foyer
- Level: Main
- Dimensions: 6.63 x 6.1
Kitchen
- Level: Main
- Dimensions: 4.42 x 3.58
Living room
- Level: Main
- Dimensions: 5.87 x 5.77
Recreation
- Level: Third
- Dimensions: 7.72 x 5.16
Study
- Level: Main
- Dimensions: 4.9 x 4.57
Sunroom
- Level: Second
- Dimensions: 4.67 x 2.97
Heating
- Water, Oil
Cooling
- None
Features
- Other
- Basement: Full,Unfinished
- Has fireplace: Yes
Interior area
- Living area range: 3500-5000 null
Video & virtual tour
Property
Parking
- Total spaces: 3
- Parking features: Private
Features
- Stories: 2.5
- Patio & porch: Deck, Porch
- Exterior features: Privacy
- Has private pool: Yes
- Pool features: In Ground
- Has view: Yes
- View description: Trees/Woods, Valley, Pool
Lot
- Size: 1.52 Acres
- Features: Greenbelt/Conservation, Park, Public Transit, Ravine, School, Golf
Details
- Parcel number: 105370266
Construction
Type & style
- Home type: SingleFamily
- Property subtype: Single Family Residence
Materials
- Brick, Stucco (Plaster)
- Foundation: Unknown
- Roof: Unknown
Utilities & green energy
- Sewer: Sewer
Community & HOA
Location
- Region: Toronto
Financial & listing details
- Annual tax amount: C$32,553
- Date on market: 8/20/2026
Price history
Price history is unavailable.
Public tax history
Tax history is unavailable.
Climate risks
Neighborhood: Birdle Path
Nearby schools
GreatSchools rating
No schools nearby
We couldn't find any schools near this home.


Similar homes
- C$4,388,0006 bd6 ba-- sqft158 Owen Blvd, Toronto, ON M2P 1G7For Sale
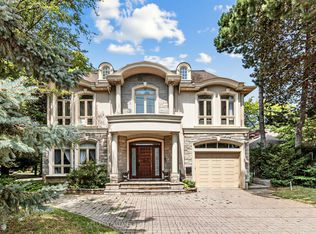 MLS ID #C13830874, KELLER WILLIAMS REFERRED URBAN REALTY. TRREB
 - C$4,888,8884 bd2 ba-- sqft143 Mildenhall Rd, Toronto, ON M4N 3H4For Sale
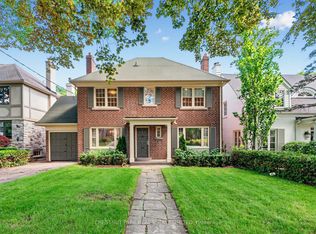 MLS ID #C13756400, CHESTNUT PARK REAL ESTATE LIMITED. TRREB
 - C$4,950,0006 bd8 ba-- sqft59 Munro Blvd, Toronto, ON M2P 1C3For Sale
 MLS ID #C13466864, KELLER WILLIAMS REFERRED URBAN REALTY. TRREB
 - C$5,999,9994 bd5 ba-- sqft14 Denewood Cres, Toronto, ON M3B 1M5For Sale
 MLS ID #C13840108, HARVEY KALLES REAL ESTATE LTD.. TRREB
