Nestled within Robert Home Smith's master-planned "Bridge End" and "Old Mill" subdivisions of the Humber Valley Surveys, 66 Old Mill Road is a rare piece of architectural history. Built in 1946, this original 3-bedroom, 2-bathroom stone home exemplifies Home Smith's strict design principles, showcasing iconic elements including striking stone accents, prominent gables, and classic leaded glass windows. Set on an exceptional plot featuring 100 feet of frontage directly on Old Mill Road, the property boasts abundant tableland overlooking breathtaking views of the Humber River. Inside, the home retains its rich character and original craftsmanship. Highlights include a bright primary bedroom with a separate dressing room and a walkout to a private balcony overlooking the river, as well as a finished lower-level family room with a seamless walkout to the grounds. A blank canvas with incredible original and charming details, ready for your unique touch! Complete with two private driveways and detached garage, this prime address offers an unmatched setting just steps from the Old Mill Subway Station, the historic Old Mill, and the scenic trails of Humber River Parkland.
For sale
C$5,000,000
66 Old Mill Rd, Toronto, ON M8X 1G8
3beds
2baths
Single Family Residence
Built in ----
0.29 Acres Lot
$-- Zestimate®
C$--/sqft
C$-- HOA
What's special
Striking stone accentsProminent gablesClassic leaded glass windowsBright primary bedroomSeparate dressing roomTwo private drivewaysDetached garage
- 23 hours
- 25
- 0
Zillow last checked:
Listing updated:
Listed by:
ROYAL LEPAGE REAL ESTATE SERVICES LTD.
Source: TRREB,MLS®#: W14154750 Originating MLS®#: Toronto Regional Real Estate Board
Facts & features
Interior
Bedrooms & bathrooms
- Bedrooms: 3
- Bathrooms: 2
Heating
- Water, Gas
Cooling
- None
Appliances
- Included: Water Heater
Features
- Basement: Finished,Walk-Out Access
- Has fireplace: Yes
- Fireplace features: Wood Burning, Other
Interior area
- Living area range: 1500-2000 null
Video & virtual tour
Property
Parking
- Total spaces: 9
- Parking features: Private, Private Double
- Has garage: Yes
Features
- Stories: 2
- Patio & porch: Patio
- Exterior features: Landscaped, Lawn Sprinkler System
- Pool features: None
- Has view: Yes
- View description: River, Trees/Woods
- Has water view: Yes
- Water view: River
Lot
- Size: 0.29 Acres
- Features: Park, Public Transit, River/Stream, Irregular Lot
Details
- Additional structures: Gazebo
- Parcel number: 074940012
Construction
Type & style
- Home type: SingleFamily
- Property subtype: Single Family Residence
Materials
- Stone
- Foundation: Block
- Roof: Asphalt Shingle
Utilities & green energy
- Sewer: Sewer
Community & HOA
Community
- Security: Alarm System
Location
- Region: Toronto
Financial & listing details
- Annual tax amount: C$18,553
- Date on market: 11/5/2026
Price history
Price history is unavailable.
Public tax history
Tax history is unavailable.
Climate risks
Neighborhood: Kingsway South
Nearby schools
GreatSchools rating
No schools nearby
We couldn't find any schools near this home.

Similar homes
- C$4,650,0005 bd5 ba-- sqft82 Willingdon Blvd, Toronto, ON M8X 2H7For Sale
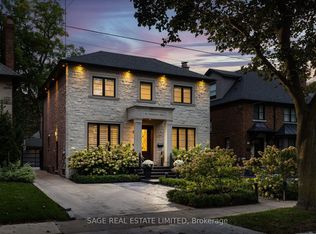 MLS ID #W14139986, SAGE REAL ESTATE LIMITED. TRREB
- C$4,250,0005 bd3 ba-- sqft10 Country Club Dr, Toronto, ON M9A 3J4For Sale
 MLS ID #W14136382, ROYAL LEPAGE SIGNATURE REALTY. TRREB
- C$4,999,0006 bd6 ba-- sqft62 Indian Grv, Toronto, ON M6R 2Y4For Sale
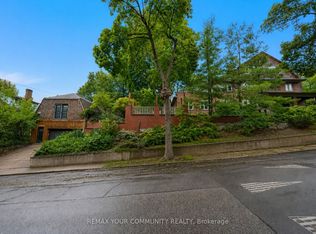 MLS ID #W13753446, REMAX YOUR COMMUNITY REALTY. TRREB
- C$4,600,0005 bd5 ba-- sqft132 The Kingsway, Toronto, ON M8X 2V3For Sale
 MLS ID #W13770886, RE/MAX PREMIER INC.. TRREB
