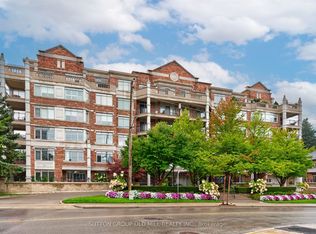
Welcome to The Kensington at Old Mill. Boutique, beautifully maintained and set against one of the prettiest pockets of the Humber Valley. This updated, sun-filled corner suite offers approximately 1,600 sq. ft. with the kind of space that simply feels good. A generous living room with gas fireplace, separate dining room, dedicated office with a walk-out to private patio and a proper eat-in kitchen with quartz counters, quality appliances and plenty of storage. The primary suite delivers too, with a walk-in closet and five-piece ensuite. Hardwood floors, great natural light and thoughtful updates throughout pull it all together. The Kensington is an intimate six-storey building with just 57 suites, concierge, fitness facilities, party and meeting rooms, visitor parking and a car wash. And the location? Old Mill Subway is steps away. The Humber River, parkland and trails are practically outside your door, with The Kingsway and Bloor West Village just minutes away.
For sale
C$1,399,000
10 Old Mill Trl #210, Toronto, ON M8X 2Y9
3beds
2baths
Apartment
Built in ----
-- sqft lot
$-- Zestimate®
C$--/sqft
C$2,200/mo HOA
What's special
Updated sun-filled corner suiteSeparate dining roomPrivate patioQuality appliancesPlenty of storageHardwood floorsGreat natural light
- 1 day
- 6
- 0
Zillow last checked:
Listing updated:
Listed by:
KELLER WILLIAMS REFERRED URBAN REALTY
Source: TRREB,MLS®#: W13833680 Originating MLS®#: Toronto Regional Real Estate Board
Originating MLS®#: Toronto Regional Real Estate BoardFacts & features
Interior
Bedrooms & bathrooms
- Bedrooms: 3
- Bathrooms: 2
Primary bedroom
- Level: Main
- Dimensions: 4.37 x 3.2
Bedroom 2
- Level: Main
- Dimensions: 3.94 x 3.05
Breakfast
- Level: Main
- Dimensions: 3.68 x 2.59
Dining room
- Level: Main
- Dimensions: 3.33 x 2.99
Foyer
- Level: Flat
- Dimensions: 4.57 x 1.98
Kitchen
- Level: Main
- Dimensions: 4.11 x 2.87
Laundry
- Level: Flat
- Dimensions: 2.87 x 1.7
Living room
- Level: Main
- Dimensions: 3.43 x 6.32
Office
- Level: Main
- Dimensions: 3.48 x 3.02
Heating
- Forced Air, Gas
Cooling
- Central Air
Appliances
- Laundry: Laundry Room
Features
- Flooring: Carpet Free
- Basement: None
- Has fireplace: Yes
- Fireplace features: Natural Gas
Interior area
- Living area range: 1600-1799 null
Video & virtual tour
Property
Parking
- Total spaces: 2
- Parking features: Private
- Has garage: Yes
Features
- Exterior features: Open Balcony
Details
- Parcel number: 122770104
Construction
Type & style
- Home type: Apartment
- Property subtype: Apartment
Materials
- Brick, Concrete
Community & HOA
Community
- Security: Concierge/Security
HOA
- Amenities included: Gym, Party Room/Meeting Room, Car Wash, Exercise Room, Visitor Parking, Concierge
- Services included: Heat Included, CAC Included, Water Included, Parking Included, Common Elements Included, Building Insurance Included, Cable TV Included
- HOA fee: C$2,200 monthly
- HOA name: MTCC
Location
- Region: Toronto
Financial & listing details
- Annual tax amount: C$6,967
- Date on market: 9/28/2026
Price history
Price history is unavailable.
Public tax history
Tax history is unavailable.
Climate risks
Neighborhood: Kingsway South
Nearby schools
GreatSchools rating
No schools nearby
We couldn't find any schools near this home.

Similar homes
- C$1,299,9002 bd2 ba-- sqft1 Aberfoyle Cres #411, Toronto, ON M8X 2X8For Sale
 MLS ID #W13835656, SUTTON GROUP-ADMIRAL REALTY INC.. TRREB
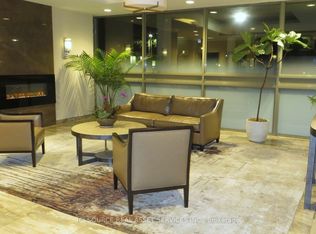
 - C$1,225,0003 bd2 ba-- sqft50 Quebec Ave #1702, Toronto, ON M6P 4B4For Sale
 MLS ID #W13836760, ICI SOURCE REAL ASSET SERVICES INC.. TRREB
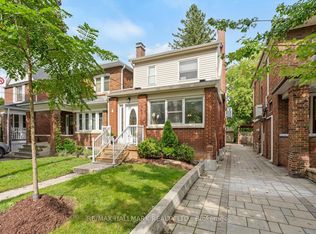
 - C$1,349,0004 bd2 ba-- sqft141 Humbercrest Blvd, Toronto, ON M6S 4L4For Sale
 MLS ID #W13840020, RE/MAX HALLMARK REALTY LTD.. TRREB
 - C$1,425,0004 bd2 ba-- sqft389 Glenlake Ave, Toronto, ON M6P 1G5For Sale
 MLS ID #W13836334, BABIAK TEAM REAL ESTATE BROKERAGE LTD.. TRREB
