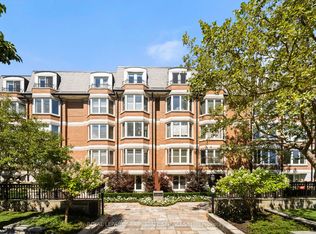
**Award-Winning Kensington II - Luxury Low-Rise At Old Mill ** Sought After Address! Exceptional, Sunny South-West Facing, Corner Suite Offering a Rare Combination Of Generous Proportions, Privacy And Refined Living. Thoughtfully Designed Split Bedroom Plan With 2 Bedrooms + Den, 3 Baths, And 2 Parking Spaces - 1758 Sq. Ft.! This Suite Features Beautiful Natural Light And Serene, Treed Views From Every Window! A Gracious Entrance Opens To Beautifully Proportioned Principal Rooms, With Hardwood Floors Throughout. The Elegant Living And Dining Spaces Provide An Ideal Setting For Both Intimate Gatherings And Sophisticated Entertaining, While The Spacious Dining Room Offers Ample Room For A Truly Impressive Dining Suite. The Well-Appointed Family-Sized Kitchen Features A Walk-Out To An Expansive Private Terrace-Like Balcony - An Exceptional Outdoor Retreat Overlooking Peaceful, Park-Like Surroundings. This Is A Wonderful Extension Of The Living Space Where You Can Enjoy Your Morning Coffee, Alfresco Dining Or Quiet Evenings Outdoors. Enjoy The Peace Of Mind Of 24 Hour Security And Concierge Service, Along With Central Vacuum, In-Suite Laundry With Sink And A Locker. Stroll To The Old Mill Inn & Spa, Parks And Nature Trails, With The Old Mill Subway, Downtown And The Airport All Conveniently Close At Hand. A Distinguished Residence Offering Space, Serenity And An Exceptional Kingsway Lifestyle - A Rare Opportunity!
For sale
C$1,699,000
12 Old Mill Trl #203, Toronto, ON M8X 2Z4
3beds
3baths
Apartment
Built in ----
-- sqft lot
$-- Zestimate®
C$--/sqft
C$1,955/mo HOA
What's special
Beautiful natural lightGracious entranceBeautifully proportioned principal roomsHardwood floors throughoutSpacious dining roomWell-appointed family-sized kitchenCentral vacuum
- 1 day
- 8
- 1
Zillow last checked:
Listing updated:
Listed by:
SUTTON GROUP OLD MILL REALTY INC.
Source: TRREB,MLS®#: W13734194 Originating MLS®#: Toronto Regional Real Estate Board
Originating MLS®#: Toronto Regional Real Estate BoardFacts & features
Interior
Bedrooms & bathrooms
- Bedrooms: 3
- Bathrooms: 3
Primary bedroom
- Level: Flat
- Dimensions: 5.06 x 3.54
Bedroom 2
- Level: Flat
- Dimensions: 4.27 x 3.08
Breakfast
- Level: Flat
- Dimensions: 2.47 x 2.53
Den
- Level: Flat
- Dimensions: 3.72 x 3.05
Dining room
- Level: Flat
- Dimensions: 3.69 x 3.35
Foyer
- Level: Flat
- Dimensions: 4.26 x 1.82
Kitchen
- Level: Flat
- Dimensions: 4.21 x 2.53
Living room
- Level: Flat
- Dimensions: 7.22 x 3.6
Heating
- Forced Air, Gas
Cooling
- Central Air
Appliances
- Laundry: In-Suite Laundry, Sink
Features
- Central Vacuum
- Flooring: Carpet Free
- Basement: None
- Has fireplace: Yes
- Fireplace features: Electric, Living Room
Interior area
- Living area range: 1600-1799 null
Property
Parking
- Total spaces: 2
- Parking features: Garage
- Has garage: Yes
Features
- Exterior features: Open Balcony
Details
- Parcel number: 123490012
Construction
Type & style
- Home type: Apartment
- Property subtype: Apartment
Materials
- Brick, Concrete
Community & HOA
HOA
- Services included: Heat Included, Cable TV Included, CAC Included, Common Elements Included, Building Insurance Included, Parking Included
- HOA fee: C$1,955 monthly
- HOA name: MTCC
Location
- Region: Toronto
Financial & listing details
- Annual tax amount: C$7,573
- Date on market: 9/1/2026
Price history
Price history is unavailable.
Public tax history
Tax history is unavailable.
Climate risks
Neighborhood: Kingsway South
Nearby schools
GreatSchools rating
No schools nearby
We couldn't find any schools near this home.

Similar homes
- C$1,799,0003 bd2 ba-- sqft87 Riverview Gdns, Toronto, ON M6S 4E7For Sale
 MLS ID #W13739084, ROYAL LEPAGE REAL ESTATE SERVICES LTD.. TRREB
 - C$1,825,0003 bd2 ba-- sqft26 Riverview Gdns, Toronto, ON M6S 4E5For Sale
 MLS ID #W13733606, BABIAK TEAM REAL ESTATE BROKERAGE LTD.. TRREB
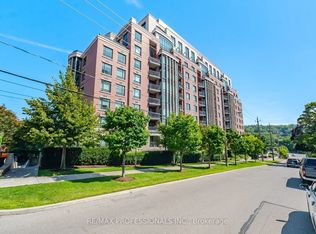
 - C$1,379,0002 bd2 ba-- sqftRiverhouse at The Old Mill, Toronto, ON M8X 0A5For Sale
 MLS ID #W13728448, RE/MAX PROFESSIONALS INC.. TRREB
 - C$1,199,0003 bd2 ba-- sqft2 Old Mill Dr #717, Toronto, ON M6S 0A2For Sale
 MLS ID #W13726538, RIGHT AT HOME REALTY INC.. TRREB
