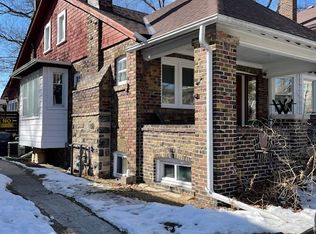
A character-filled detached family home in the heart of Bloor West Village! Situated on a generous 25' x 123.25' lot, this well-maintained 3-bedroom home offers over 2,100 sq ft of total living space and a wonderful opportunity to move in, renovate or create your dream home. Lovingly maintained over the years, this home is filled with original character and timeless details, including a charming covered front porch, beautiful wood trim, French doors, stained glass accents and a classic brick fireplace with gas insert (non-operational). The principal living and dining rooms offer inviting spaces for everyday living and entertaining. The kitchen awaits your personal touch and opens to a spacious sunroom with a walkout to the deck and west-facing backyard. Upstairs, three well-proportioned bedrooms are complemented by a 4-piece family bath and a convenient walk-in linen closet with built-in shelving off the hallway. The unfinished lower level offers good ceiling height and excellent potential for additional living space, with laundry and utility areas already in place.Outside, enjoy a backyard with mature trees, established garden beds and a beautiful rose bush, along with a spacious deck and double detached garage with impressive 11-ft ceiling height. Ideally situated in one of Toronto's most sought-after family neighbourhoods, it's a short walk to Bloor West Village, Runnymede subway, nearby parks and highly regarded neighbourhood schools, including Runnymede Public School, St. Pius and Humberside Collegiate. An exceptional opportunity to enjoy a home with distinctive original character and make it your own in a fantastic Bloor West Village location!
For sale
C$1,248,000
400 Durie St, Toronto, ON M6S 3G4
3beds
1baths
Single Family Residence
Built in ----
3,081 Square Feet Lot
$-- Zestimate®
C$--/sqft
C$-- HOA
What's special
Charming covered front porchBeautiful wood trimFrench doorsStained glass accentsWest-facing backyardThree well-proportioned bedroomsBackyard with mature trees
- 3 days
- 40
- 2
Zillow last checked:
Listing updated:
Listed by:
BABIAK TEAM REAL ESTATE BROKERAGE LTD.
Source: TRREB,MLS®#: W14175004 Originating MLS®#: Toronto Regional Real Estate Board
Facts & features
Interior
Bedrooms & bathrooms
- Bedrooms: 3
- Bathrooms: 1
Primary bedroom
- Level: Second
- Dimensions: 3.66 x 3.43
Bedroom 2
- Level: Second
- Dimensions: 4.27 x 2.87
Bedroom 3
- Level: Second
- Dimensions: 4.42 x 2.64
Dining room
- Level: Main
- Dimensions: 4.06 x 3.05
Foyer
- Level: Main
- Dimensions: 3.66 x 2.39
Kitchen
- Level: Main
- Dimensions: 4.06 x 2.62
Laundry
- Level: Basement
- Dimensions: 3.66 x 2.13
Living room
- Level: Main
- Dimensions: 5.11 x 3.3
Recreation
- Level: Basement
- Dimensions: 4.57 x 3.25
Sunroom
- Level: Main
- Dimensions: 2.97 x 2.8
Workshop
- Level: Basement
- Dimensions: 3.4 x 3.25
Heating
- Forced Air, Gas
Cooling
- Central Air
Features
- None
- Basement: Finished
- Has fireplace: Yes
Interior area
- Living area range: 1100-1500 null
Video & virtual tour
Property
Parking
- Total spaces: 3
- Parking features: Mutual
- Has garage: Yes
Features
- Stories: 2
- Pool features: None
Lot
- Size: 3,081 Square Feet
Details
- Parcel number: 213770065
Construction
Type & style
- Home type: SingleFamily
- Property subtype: Single Family Residence
Materials
- Brick
- Foundation: Stone, Piers
- Roof: Asphalt Shingle
Utilities & green energy
- Sewer: Sewer
Community & HOA
Location
- Region: Toronto
Financial & listing details
- Annual tax amount: C$7,795
- Date on market: 11/12/2026
Price history
Price history is unavailable.
Public tax history
Tax history is unavailable.
Climate risks
Neighborhood: Runnymede
Nearby schools
GreatSchools rating
No schools nearby
We couldn't find any schools near this home.

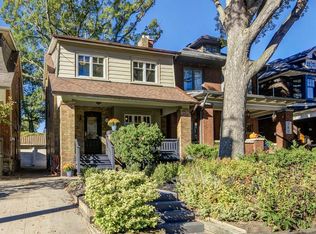
Similar homes
- C$1,699,0004 bd2 ba-- sqft378 Durie St, Toronto, ON M6S 3G4For Sale
 MLS ID #W14178004, FREEMAN REAL ESTATE LTD.. TRREB
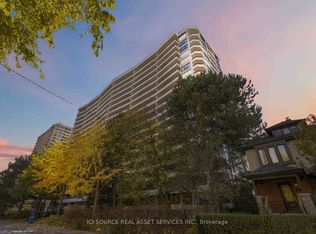
- C$1,299,9993 bd2 ba-- sqft100 Quebec Ave #802, Toronto, ON M6P 4B8For Sale
 MLS ID #W14175104, ICI SOURCE REAL ASSET SERVICES INC.. TRREB
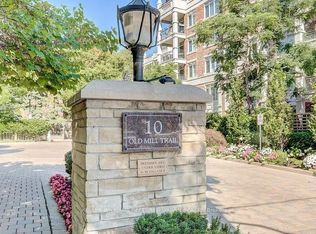
- C$1,299,0003 bd2 ba-- sqft10 Old Mill Trl #210, Toronto, ON M8X 2Y9For Sale
 MLS ID #W14178690, KELLER WILLIAMS REFERRED URBAN REALTY. TRREB
- C$1,375,0002 bd1 ba-- sqft22 Runnymede Rd, Toronto, ON M6S 2Y2For Sale
 MLS ID #W14169646, REALTY ONE GROUP FLAGSHIP. TRREB
