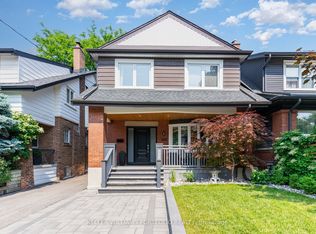
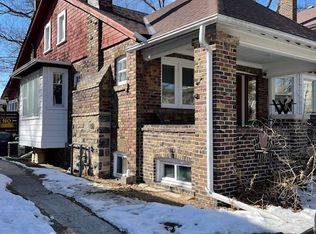
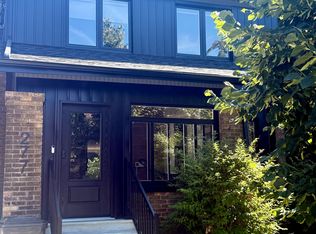
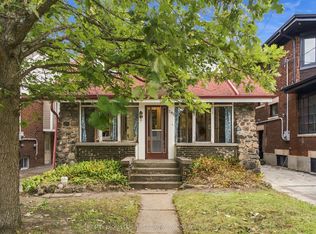
Welcome to 312 Runnymede Rd in the heart of the sought-after Bloor West Village. This charmingapproximately 1,200sq ft detached home sits on an exceptional 25 x 159.5 lot offering outstandingpotential renovate, expand, or build your own dream home. Featuring 3 bedrooms, 2 Bathrooms w/1 cargarage, shared driveway, a spacious family-oriented layout, original woodburning fireplace behindliving room wall. The home retains original hardwood flooring beneath the existing flooring. Updatesinclude a 240-volt electrical panel, and owned water heater. All existing appliances are being soldin "as is" condition. Ideally located just steps to Runnymede Subway, Library, excellent Schools,Parks, Boutique Shops, Cafes, Bakeries, Butcher Shops, and the Vibrant Restaurants of Bloor WestVillage. This is a rare opportunity to own a prime property in one of Toronto's most desirableneighbourhoods.
For sale
C$1,359,000
312 Runnymede Rd, Toronto, ON M6S 2Y6
3beds
2baths
Single Family Residence
Built in ----
3,782 Square Feet Lot
$-- Zestimate®
C$--/sqft
C$-- HOA
What's special
Shared drivewaySpacious family-oriented layoutOwned water heater
- 15 hours
- 7
- 0
Zillow last checked:
Listing updated:
Listed by:
CENTURY 21 PEOPLE`S CHOICE REALTY INC.
Source: TRREB,MLS®#: W13788742 Originating MLS®#: Toronto Regional Real Estate Board
Originating MLS®#: Toronto Regional Real Estate BoardFacts & features
Interior
Bedrooms & bathrooms
- Bedrooms: 3
- Bathrooms: 2
Primary bedroom
- Level: Second
- Dimensions: 0 x 0
Bedroom 2
- Level: Second
- Dimensions: 0 x 0
Bedroom 3
- Level: Second
- Dimensions: 0 x 0
Dining room
- Level: Main
- Dimensions: 0 x 0
Kitchen
- Level: Main
- Dimensions: 0 x 0
Laundry
- Level: Basement
- Dimensions: 0 x 0
Living room
- Level: Main
- Dimensions: 0 x 0
Recreation
- Level: Basement
- Dimensions: 0 x 0
Heating
- Forced Air, Gas
Cooling
- None
Features
- Other
- Basement: Partially Finished
- Has fireplace: No
Interior area
- Living area range: 1100-1500 null
Property
Parking
- Total spaces: 2
- Parking features: Available
- Has garage: Yes
Features
- Stories: 2
- Pool features: None
Lot
- Size: 3,782 Square Feet
Details
- Parcel number: 213760228
Construction
Type & style
- Home type: SingleFamily
- Property subtype: Single Family Residence
Materials
- Brick
- Foundation: Other
- Roof: Other
Utilities & green energy
- Sewer: Sewer
Community & HOA
Location
- Region: Toronto
Financial & listing details
- Annual tax amount: C$7,389
- Date on market: 9/15/2026
Price history
Price history is unavailable.
Public tax history
Tax history is unavailable.
Climate risks
Neighborhood: Runnymede
Nearby schools
GreatSchools rating
No schools nearby
We couldn't find any schools near this home.
Similar homes
- C$1,349,0003 bd2 ba-- sqft47 Deforest Rd, Toronto, ON M6S 1J1For Sale
 MLS ID #W13785306, RE/MAX WEST REALTY INC.. TRREB
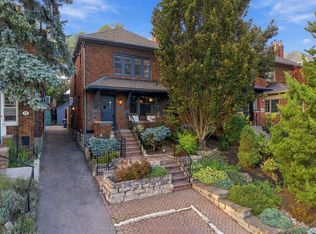
 - C$1,499,0003 bd2 ba-- sqft26 Larkin Ave, Toronto, ON M6S 1L8For Sale
 MLS ID #W13787382, RE/MAX PROFESSIONALS SIDOROVA INWOOD REALTY. TRREB
 - C$1,548,0004 bd2 ba-- sqft282 Kennedy Ave, Toronto, ON M6P 3C3For Sale
 MLS ID #W13783054, RE/MAX PROFESSIONALS SIDOROVA INWOOD REALTY. TRREB
 - C$1,398,0004 bd3 ba-- sqft59 Harshaw Ave, Toronto, ON M6S 1X9For Sale
 MLS ID #W13779836, CRESCENT REAL ESTATE INC.. TRREB
