Spectacular custom masterpiece in prestigious Edenbridge-Humber Valley! This uniquely designed 5-bedroom, 6-bathroom residence offers over 6,000 square feet of total living space featuring soaring 10-foot ceilings, formal living and dining rooms, and a high-end chef's kitchen that flows seamlessly into an open-concept family room. The oversized primary suite serves as a private retreat complete with an expansive walk-in closet, a spa-inspired ensuite, and a private walk-out patio. Built for entertaining, the finished lower level includes a dedicated home theatre, large rec room, and walk-out access to the grounds. Set on an expansive, private lot surrounded by mature trees and exquisite professional landscaping, this breathtaking residence delivers an incredible blend of elegance, space, and sophistication in one of Etobicoke's finest neighbourhoods.
For sale
C$4,478,000
2 Finchley Rd, Toronto, ON M9A 2X3
5beds
6baths
Single Family Residence
Built in ----
8,640 Square Feet Lot
$-- Zestimate®
C$--/sqft
C$-- HOA
What's special
Open-concept family roomOversized primary suiteExpansive walk-in closetSpa-inspired ensuitePrivate walk-out patioFinished lower levelDedicated home theatre
- 3 days
- 12
- 4
Zillow last checked:
Listing updated:
Listed by:
RIGHT AT HOME REALTY INC.
Source: TRREB,MLS®#: W13794502 Originating MLS®#: Toronto Regional Real Estate Board
Originating MLS®#: Toronto Regional Real Estate BoardFacts & features
Interior
Bedrooms & bathrooms
- Bedrooms: 5
- Bathrooms: 6
Heating
- Forced Air, Gas
Cooling
- Central Air
Appliances
- Included: Bar Fridge
Features
- Basement: Finished
- Has fireplace: Yes
Interior area
- Living area range: 3500-5000 null
Property
Parking
- Total spaces: 6
- Parking features: Available
- Has garage: Yes
Features
- Stories: 2
- Pool features: None
Lot
- Size: 8,640 Square Feet
Details
- Parcel number: 074820014
Construction
Type & style
- Home type: SingleFamily
- Property subtype: Single Family Residence
Materials
- Brick Veneer
- Foundation: Concrete
- Roof: Asphalt Shingle
Utilities & green energy
- Sewer: Sewer
Community & HOA
Location
- Region: Toronto
Financial & listing details
- Annual tax amount: C$17,547
- Date on market: 9/17/2026
Price history
Price history is unavailable.
Public tax history
Tax history is unavailable.
Climate risks
Neighborhood: Edenbridge
Nearby schools
GreatSchools rating
No schools nearby
We couldn't find any schools near this home.

Similar homes
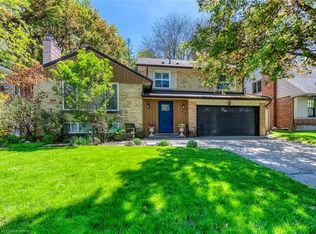
- C$4,490,0006 bd5 ba-- sqft1 Friars Ln, Toronto, ON M9A 1T6For Sale
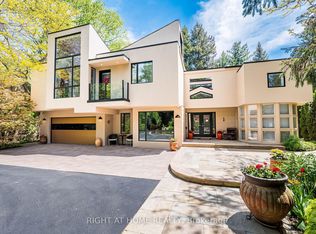 MLS ID #W13709240, RIGHT AT HOME REALTY INC.. TRREB
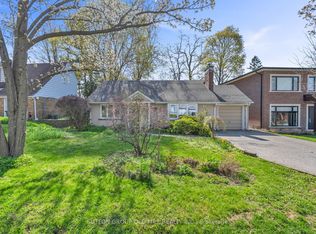
 - C$2,650,0006 bd6 ba-- sqft39 Loyalist Rd, Toronto, ON M9A 3P2For Sale
 MLS ID #W13804466, SAGE REAL ESTATE LIMITED. TRREB
 - C$3,999,0006 bd6 ba-- sqft124 Shaver Ave N, Toronto, ON M9B 4N8For Sale
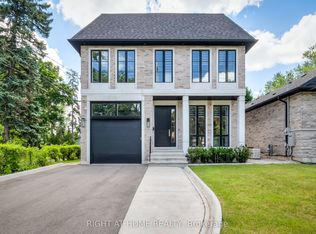 MLS ID #W13742926, RIGHT AT HOME REALTY INC.. TRREB
 - C$3,750,0006 bd5 ba-- sqft33 Thorndale Ave, Toronto, ON M8X 1W8For Sale
 MLS ID #W13770378, RIGHT AT HOME REALTY INC.. TRREB
