A freshly renovated luxury custom home, built with no expense spared. This remarkable residence showcases the finest building materials and craftsmanship, with a keen attention to detail evident throughout. Step inside and be captivated by the expansive floor-to-ceiling open space, crowned by a central skylight that bathes the home in natural light. The main floor unfolds in a generous open-concept design, perfectly suited to both family gatherings and entertaining. At its heart, the gourmet kitchen is a chef's delight, appointed with premium JennAir appliances, custom cabinetry, and a spacious island. The one-of-a-kind home office impresses with custom built-in cabinetry, elegant panelling, and integrated speakers, all framed by a large window that draws in the outdoors. Upstairs, the residence offers 4+1 bedrooms, including a luxurious primary suite with two expansive walk-in closets. Comfort runs throughout, with a fully heated driveway and heated floors in the basement, foyer, washrooms, and laundry. A central speaker system and state-of-the-art security add a further sense of sophistication and peace of mind. Indulge in the dedicated wine cellar and unwind in your private sauna, or retreat to the basement media room, where a spatial audio setup and built-in bar create the perfect entertainment space. Outside, the expansive deck features a built-in BBQ, bar fridge, and cozy gas fireplace, ideal for intimate evenings under the stars. The beautiful, greenery-framed backyard offers a serene oasis, complete with a rough-in for a future pool. Set on a peaceful street in the prestigious Mineola neighbourhood, this exceptional home is moments from the GO Station, top schools, tranquil parks, and the stunning shores of Lake Ontario.
For sale
C$3,670,000
484 Avonwood Dr, Mississauga, ON L5G 1Y9
5beds
5baths
Single Family Residence
Built in ----
7,934 Square Feet Lot
$-- Zestimate®
C$--/sqft
C$-- HOA
What's special
Expansive floor-to-ceiling open spaceGenerous open-concept designGourmet kitchenPremium jennair appliancesCustom cabinetrySpacious islandOne-of-a-kind home office
- 51 days
- 42
- 3
Zillow last checked:
Listing updated:
Listed by:
RIGHT AT HOME REALTY INC.
Source: TRREB,MLS®#: W13536880 Originating MLS®#: Toronto Regional Real Estate Board
Originating MLS®#: Toronto Regional Real Estate BoardFacts & features
Interior
Bedrooms & bathrooms
- Bedrooms: 5
- Bathrooms: 5
Primary bedroom
- Level: Upper
- Dimensions: 4.68 x 5.49
Bedroom
- Level: Basement
- Dimensions: 3.57 x 3.42
Bedroom 2
- Level: Upper
- Dimensions: 3.75 x 3.58
Bedroom 3
- Level: Upper
- Dimensions: 4.19 x 4.82
Bedroom 4
- Level: Upper
- Dimensions: 3.96 x 4.56
Dining room
- Level: Main
- Dimensions: 2.19 x 4.5
Family room
- Level: Main
- Dimensions: 6.13 x 6.33
Kitchen
- Level: Main
- Dimensions: 6.03 x 4.5
Living room
- Level: Main
- Dimensions: 3.24 x 6.59
Office
- Level: Main
- Dimensions: 2.68 x 3.65
Recreation
- Level: Basement
- Dimensions: 10.15 x 10.61
Heating
- Forced Air, Gas
Cooling
- Central Air
Appliances
- Included: Bar Fridge, Instant Hot Water, Water Heater Owned
Features
- Central Vacuum, Sauna, ERV/HRV, Upgraded Insulation
- Flooring: Carpet Free
- Basement: Finished
- Has fireplace: Yes
- Fireplace features: Natural Gas
Interior area
- Living area range: 2500-3000 null
Property
Parking
- Total spaces: 6
- Parking features: Private Double, Garage Door Opener
- Has garage: Yes
Features
- Stories: 2
- Pool features: None
Lot
- Size: 7,934 Square Feet
Details
- Parcel number: 134720179
- Other equipment: Air Exchanger, Intercom, Sump Pump
Construction
Type & style
- Home type: SingleFamily
- Property subtype: Single Family Residence
Materials
- Brick
- Foundation: Concrete
- Roof: Asphalt Shingle
Utilities & green energy
- Sewer: Sewer
Community & HOA
Community
- Security: Alarm System, Carbon Monoxide Detector(s), Monitored, Security System, Smoke Detector(s)
Location
- Region: Mississauga
Financial & listing details
- Annual tax amount: C$17,751
- Date on market: 7/8/2026
Price history
Price history is unavailable.
Public tax history
Tax history is unavailable.
Climate risks
Neighborhood: Mineola
Nearby schools
GreatSchools rating
No schools nearby
We couldn't find any schools near this home.
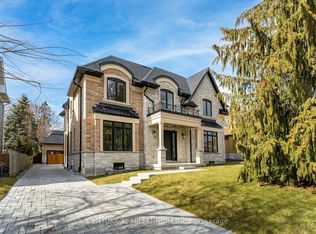

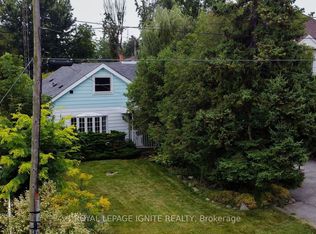
Similar homes
- C$3,750,0005 bd4 ba-- sqft503 Meadow Wood Rd, Mississauga, ON L5J 2S4For Sale
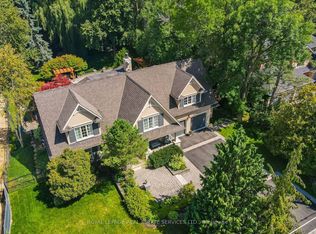 MLS ID #W13701698, ROYAL LEPAGE REAL ESTATE SERVICES LTD.. TRREB
 - C$4,299,0005 bd5 ba-- sqft1568 Broadmoor Ave, Mississauga, ON L5G 3V1For Sale
 MLS ID #W13507610, ROYAL LEPAGE REAL ESTATE SERVICES LTD.. TRREB
 - C$3,397,0007 bd5 ba-- sqft271 Oakhill Rd, Mississauga, ON L5G 2P8For Sale
 MLS ID #W13676170, HOMELIFE/MIRACLE REALTY LTD. TRREB
 - C$3,890,0005 bd6 ba-- sqft767 Parkland Ave, Mississauga, ON L5H 3G6For Sale
 MLS ID #W13246904, REAL ONE REALTY INC.. TRREB
