Custom Estate New Built In Offering Around 6,500 sqf Of Luxury Living Space (4200+ sqf Above Grade) Where Modern Architecture Meets Luxury, Published In DesignLinesMagazine, Located In Highly Sought-After Meadow Wood/ Rattray Marsh On Dest-End Rd Near Lake,Top-Rated Schools, Minutes To Go Station. Featuring 5 Bedrooms, 6 Baths, Open Concept Flr Plan, Soaring 20 Ft Ceiling Foyer& Living Rm, 10 Ft 1st& 2nd Flrs Bdrms, 9ft Basement, Circular Driveway, 2nd Flr Separate Mech Rm, Modern Canadian Aluminum/Wood Floor-Ceiling Windows& Doors, Marble Flrs Foyer& Powder Rm, 3 Gas Fireplaces, Custom Millwork, Modern Luxury Chandeliers& Wall Scones, Wide Plank Eng Hdwd, 1st Flr Sound Proofed Ceilings, Floating Metal/Solid Wood Staircase& Modern Metal Railings, Spacious Living Rm 2 Sets of Sitting Areas For Large Gatherings Boasts Focal Point Floor-Ceiling Luxury Fireplace Stone Surrounds& O/C 10-12 Seats Dining Rm. Grand Chef's Gourmet Kitchen HighEnd Stained Oak Wood Custom Cabinetry, Expansive Centre Island, Leather-Finished Granite Countertops& Backsplash, Gas Cooktop, Integrated Appliances. Large Family Rm W/ Flr-Ceiling Windows, W/O To Porch, Modern Marble 7 ft Linear Fireplace, Built-In Sound System& Bookcases. Breakfast Rm W/ Window, Large Office W/ Front Yard Window, Elegant Powder Rm W/ Marble Vanity, Mud Rm. Primary Bdrm Has Large Walk-In Closet, W/O Terrace, Spa-Like 7-Pc ensuite, Custom Vanities& Makeup Station, Marble Countertops, Heated Flrs, Soaker Tub, Double Shower, Prv Water Closet. 3 Well-Sized Bdrms W/ W/I Closets, 4-Pc Ensuites Inclds Second Primary Bdrm W/O Terrace. Second Flr Laundry Rm W/ Custom Cabinetry, Marble Countertops. Walk-Up Finished Basement W/ Separate Sideyard Entrance Designed For Entertainment, Large Great Rm, 2-Tier Wet Bar, Gym, bedroom5, 4-Pc Bath, Cold Rm, Insulated Flrs, Fireplace Stone Surround. The Amenities Extend To Lush Mature Trees/Evergreen Landscaping, Cedar Treed Private Backyard, Metal Fence All All Around& Security Systems.
New construction
C$3,998,000
920 Calder Rd, Mississauga, ON L5J 2N7
6beds
6baths
Single Family Residence
Built in ----
0.55 Acres Lot
$-- Zestimate®
C$--/sqft
C$-- HOA
What's special
Circular drivewayCustom millworkExpansive centre islandGas cooktopIntegrated appliancesMarble countertopsSoaker tub
- 177 days
- 70
- 5
Zillow last checked:
Listing updated:
Listed by:
RIGHT AT HOME REALTY INC.
Source: TRREB,MLS®#: W12955648 Originating MLS®#: Toronto Regional Real Estate Board
Originating MLS®#: Toronto Regional Real Estate BoardFacts & features
Interior
Bedrooms & bathrooms
- Bedrooms: 6
- Bathrooms: 6
Primary bedroom
- Level: Second
- Dimensions: 6.88 x 4.15
Bedroom 2
- Level: Second
- Dimensions: 5.03 x 3.3
Bedroom 3
- Level: Second
- Dimensions: 3.78 x 3.38
Bedroom 4
- Level: Second
- Dimensions: 5.41 x 3.3
Bedroom 5
- Level: Lower
- Dimensions: 5.77 x 3.82
Other
- Level: Lower
- Dimensions: 3.95 x 1.12
Dining room
- Level: Ground
- Dimensions: 6.6 x 3.1
Exercise room
- Level: Lower
- Dimensions: 5.46 x 3.48
Family room
- Level: Ground
- Dimensions: 6.6 x 5.5
Foyer
- Level: Ground
- Dimensions: 4.27 x 3.7
Kitchen
- Level: Ground
- Dimensions: 6.6 x 4.05
Laundry
- Level: Second
- Dimensions: 2.4 x 1.75
Laundry
- Level: Lower
- Dimensions: 3.25 x 2.4
Living room
- Level: Ground
- Dimensions: 6.6 x 4.32
Media room
- Level: Lower
- Dimensions: 9.29 x 6.18
Mud room
- Level: Ground
- Dimensions: 3.02 x 3.02
Office
- Level: Ground
- Dimensions: 3.78 x 3.33
Utility room
- Level: Lower
- Dimensions: 32.42 x 2.38
Utility room
- Level: Second
- Dimensions: 1.7 x 1.38
Heating
- Forced Air, Gas
Cooling
- Central Air
Appliances
- Included: Bar Fridge, Built-In Oven, Instant Hot Water, Water Heater, Water Heater Owned
Features
- Central Vacuum, ERV/HRV, Floor Drain, Separate Heating Controls, Storage, Upgraded Insulation, Water Meter, Rough-In Bath, Guest Accommodations
- Flooring: Carpet Free
- Basement: Finished,Walk-Up Access,Separate Entrance,Full
- Has fireplace: Yes
- Fireplace features: Natural Gas, Family Room, Insert, Living Room, Other, Pellet Stove
Interior area
- Living area range: 3500-5000 null
Video & virtual tour
Property
Parking
- Total spaces: 10
- Parking features: Garage Door Opener
- Has garage: Yes
Features
- Stories: 2
- Has private pool: Yes
- Pool features: Other
Lot
- Size: 0.55 Acres
Details
- Parcel number: 134880410
- Other equipment: Air Exchanger, Sump Pump, Ventilation System
Construction
Type & style
- Home type: SingleFamily
- Property subtype: Single Family Residence
Materials
- Stone, Stucco (Plaster)
- Foundation: Poured Concrete
- Roof: Shingle
Condition
- New construction: Yes
Utilities & green energy
- Sewer: Sewer
Community & HOA
Location
- Region: Mississauga
Financial & listing details
- Annual tax amount: C$22,259
- Date on market: 4/3/2026
Price history
Price history is unavailable.
Public tax history
Tax history is unavailable.
Climate risks
Neighborhood: Clarkson
Nearby schools
GreatSchools rating
No schools nearby
We couldn't find any schools near this home.


Similar homes
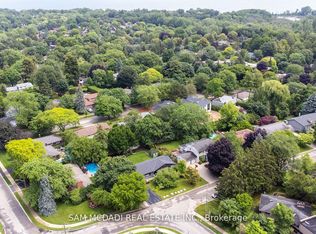
- C$4,258,8005 bd7 ba-- sqft1301 Twin Oaks Dell, Mississauga, ON L5H 3J9For Sale
 MLS ID #W13828284, ROYAL LEPAGE REAL ESTATE SERVICES LTD.. TRREB
 - C$3,699,0005 bd6 ba-- sqft1618 Dogwood Trl, Mississauga, ON L5G 3A5For Sale
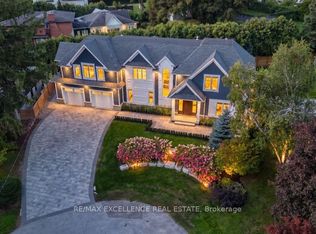 MLS ID #W13830098, RE/MAX EXCELLENCE REAL ESTATE. TRREB
 - C$3,998,8005 bd5 ba-- sqft238 Mineola Rd W, Mississauga, ON L5G 2C1For Sale
 MLS ID #W13768280, HODGINS REALTY GROUP INC.. TRREB
 - C$3,398,0007 bd6 ba-- sqft471 Country Club Cres, Mississauga, ON L5J 2P9For Sale
 MLS ID #W13643244, RIGHT AT HOME REALTY INC.. TRREB
