The standards in suite 450 are as high as the ceilings! From the moment you enter, natural light fills the space through the 14-foot-high floor to ceiling windows. The open concept living and dining areas offer seamless flow and style, anchored by a designer kitchen featuring integrated Miele appliances, an oversized island with breakfast bar seating, quartz countertops, and extensive pantry storage. The space is further elevated with 5-inch engineered hardwood floors, Hunter Douglas motorized window coverings, and custom lighting including numerous integrated pot lights and a grand contemporary chandelier accentuating the loft-like space. The split-bedroom layout ensures privacy, with a spacious second bedroom and full bath on one side, and a stunning primary retreat on the other. The primary suite offers balcony access, his & her closets, and a spa-inspired ensuite with double sinks, an oversized walk-in glass shower stall, and radiant heated floors your own personal sanctuary. Both bathrooms also provide extra cabinetry storage and are equipped with high-end Kohler taps, shower wands, and rain-head shower fixtures further elevating the luxurious experience. Functionality has not been overlooked here - enjoy a full-sized laundry room with a large laundry sink, linen closets, and even more cabinetry storage. Plus, the den provides a versatile utility space that can be used as an office, lounge area, secondary sleeping quarters for guests or a more secluded dining room. This penthouse suite offers nearly 1,300 sq ft of upscale living and its location only adds to the luxury. Elevator access is less then 10 steps away, taking you to amenities like the gym and party room. Plus the two underground parking spots are also conveniently located next to the elevator and there are two lockers providing ample storage for those moving from a larger home. With only four other suites in this exclusive wing, suite 450 truly is the pinnacle of luxury, convenience and privacy.
Sold for $1,180,000
C$1,180,000
1575 Lakeshore Rd W #450, Mississauga, ON L5J 0B1
2beds
1,292sqft
Condo/Apt Unit, Residential, Condominium
Built in ----
-- sqft lot
$-- Zestimate®
C$913/sqft
C$2,979 Estimated rent
Home value
Not available
Estimated sales range
Not available
Not available
Owner options
List your home for rent
C$2,979/mo
Rent Zestimate®
Find your next renter with Zillow Rental Manager. Plus, with online applications, you can quickly screen prospective tenants – for free.
C$2,979/mo
Rent Zestimate®
Refinance and save
C$6,188/mo
Est. payment
Refinancing to a lower rate could help reduce your monthly payments and save thousands over the life of the loan.
C$6,188/mo
Est. payment
Explore your selling options
Work with a Zillow partner agent
Leverage their expertise and Zillow's premium Showcase listings to get your home seen by more buyers.
Get startedList with your own agent
Get your home in front of millions of buyers by listing it on Zillow.
Learn how to do itSell it yourself
Take full control of how buyers see your home on Zillow by listing For Sale by Owner (FSBO).
List your homeWhat's special
Zillow last checked:
Listing updated:
Listed by:
Matthew Smith, Salesperson,
Royal LePage Realty Plus Ltd., Brokerage
Source: ITSO,MLS®#: 40750104Originating MLS®#: Barrie & District Association of REALTORS® Inc.
Facts & features
Interior
Bedrooms & bathrooms
- Bedrooms: 2
- Bathrooms: 2
- Full bathrooms: 2
- Main level bathrooms: 2
- Main level bedrooms: 2
Other
- Features: Engineered Hardwood, Ensuite, Walkout to Balcony/Deck
- Level: Main
Bedroom
- Features: Engineered Hardwood
- Level: Main
Bathroom
- Features: 3-Piece, Linen Closet, Tile Floors
- Level: Main
Bathroom
- Features: 4-Piece, Double Vanity, Ensuite, Heated Floor
- Level: Main
Den
- Features: Engineered Hardwood, Open Concept
- Level: Main
Foyer
- Features: Engineered Hardwood
- Level: Main
Kitchen
- Features: Engineered Hardwood, Open Concept, Professionally Designed
- Level: Main
Laundry
- Features: Laundry, Linen Closet
- Level: Main
Living room
- Features: Engineered Hardwood, Open Concept, Walkout to Balcony/Deck
- Level: Main
Heating
- Heat Pump
Cooling
- Central Air
Appliances
- Laundry: In-Suite
Features
- Other
- Basement: None
- Has fireplace: No
Interior area
- Total structure area: 1,292
- Total interior livable area: 1,292 sqft
- Finished area above ground: 1,292
Property
Parking
- Total spaces: 2
- Parking features: Guest
- Garage spaces: 2
Features
- Patio & porch: Open
- Frontage type: North
Lot
- Features: Urban, Dog Park, Greenbelt, Highway Access, Hospital, Library, Open Spaces, Park, Place of Worship, Playground Nearby, Public Transit, Quiet Area, Schools, Shopping Nearby, Trails
Details
- Parcel number: 200540629
- Zoning: H-RA2-46
Construction
Type & style
- Home type: Condo
- Architectural style: 1 Storey/Apt
- Property subtype: Condo/Apt Unit, Residential, Condominium
- Attached to another structure: Yes
Materials
- Brick, Metal/Steel Siding
- Foundation: Unknown
- Roof: Flat
Condition
- 6-15 Years
- New construction: No
Utilities & green energy
- Sewer: Sewer (Municipal)
- Water: Municipal
Community & HOA
Community
- Security: Concierge/Security Guard, Security Guard
HOA
- Has HOA: Yes
- Amenities included: Concierge, Guest Suites, Party Room, Roof Deck, Parking
- Services included: Insurance, Building Maintenance, Common Elements, Maintenance Grounds, Parking, Property Management Fees, Water
- HOA fee: C$1,199 monthly
Location
- Region: Mississauga
Financial & listing details
- Price per square foot: C$913/sqft
- Annual tax amount: C$6,430
- Date on market: 8/15/2025
- Inclusions: Other, All Existing Appliances, Incl Miele Cooktop, Miele Dishwasher, Built-In Miele Wall Oven, B/I Panasonic Microwave, Miele Fridge, Range Hood, Whirlpool Washer, Dryer, Window Coverings, All Elfs, 2 Parking Spots On P1, 2 Lockers, Heat Pumps, Erv Unit
Price history
| Date | Event | Price |
|---|---|---|
| 8/27/2025 | Sold | C$1,180,000C$913/sqft |
Source: ITSO #40750104 Report a problem | ||
Public tax history
Tax history is unavailable.
Neighborhood: Clarkson
Nearby homes
- C$--1 bd1 ba-- sqft1575 Lakeshore Rd W #304, Mississauga, ON L5J0B1Off Market
- C$1,089,0002 bd2 ba1.2k sqft1575 Lakeshore Rd W #411, Mississauga, ON L5J0B1Sold
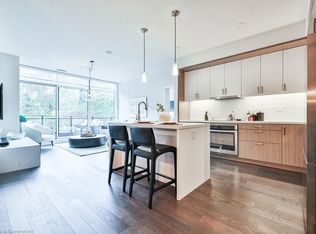
- C$648,8002 bd2 ba-- sqft1575 Lakeshore Rd W #352, Mississauga, ON L5J0B1For Sale

- C$539,9001 bd1 ba-- sqft1575 Lakeshore Rd W #163, Mississauga, ON L5J0B1For Sale
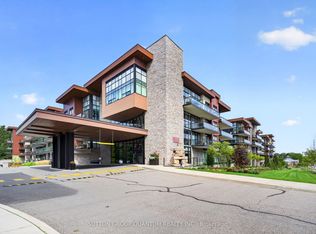
- C$639,8002 bd1 ba-- sqft1575 Lakeshore Rd W #GR45, Mississauga, ON L5J0B1For Sale
- C$539,9002 bd1 ba-- sqft1575 Lakeshore Rd W #270, Mississauga, ON L5J0B1For Sale
- C$2,3001 bd1 ba-- sqft1575 Lakeshore Rd W #141, Mississauga, ON L5J0B1For Rent
- C$800,0002 bd2 ba960 sqft1575 Lakeshore Rd W #155, Mississauga, ON L5J0B1Sold
Nearby schools
GreatSchools rating
No schools nearby
We couldn't find any schools near this home.
- Ontario
- Peel Regional Municipality
- Mississauga
- L5J 0B1
- Clarkson
- 1575 Lakeshore Rd W Unit 450
