Welcome to The Craftsman - a boutique mid-rise tucked into the heart of Clarkson Village, where natural materials, clean architectural lines, and beautifully landscaped courtyard gardens set a refined tone from the moment you arrive. This ground-floor 1-bedroom, 1-bathroom suite is bathed in natural light and opens onto an impressive 440 sq ft (approx. 21' x 21') east-facing terrace overlooking the courtyard - a rare amount of outdoor space for condo living. Finished with grass turf/stone, it's a low-maintenance oasis that catches the morning sun beautifully, making it the perfect spot for your first coffee of the day. Being on the ground floor adds an everyday convenience that's hard to find in condo living - no elevator waits, easy access in and out, and a real sense of connection to the outdoors. Inside, soaring ceilings and engineered hardwood flooring throughout, leading to a kitchen made for both everyday living and entertaining: quartz counters, full-size stainless steel appliances, pot lighting, and a stunning centre island as its showpiece. The island isn't just beautiful - it's functional too, with built-in storage and a dedicated wine holder, adding both style and practicality to the space. Wall-to-wall storage throughout keeps the suite clutter-free, while the layout itself is thoughtfully designed, making the most of every square foot and giving the home an easy, natural flow. The terrace acts as a true extension of the living space - surrounded by greenery and courtyard views, ideal for morning coffee or an evening wind-down. Added convenience: one oversized parking space, tucked in a corner of the underground garage and well-suited to larger vehicles, plus one locker - both located close to the unit for effortless everyday access. Building amenities elevate day-to-day living: 24-hour concierge, a fitness and yoga studio, party and meeting rooms, a guest suite, a rooftop terrace with BBQs, bike storage, and even a pet-washing station.
For sale
C$539,900
1575 Lakeshore Rd W #163, Mississauga, ON L5J 0B1
1beds
1baths
Apartment
Built in ----
-- sqft lot
$-- Zestimate®
C$--/sqft
C$573/mo HOA
What's special
Natural materialsClean architectural linesBeautifully landscaped courtyard gardensBathed in natural lightMorning sun beautifullySoaring ceilingsEngineered hardwood flooring throughout
- 8 days
- 9
- 0
Zillow last checked:
Listing updated:
Listed by:
SUTTON GROUP QUANTUM REALTY INC.
Source: TRREB,MLS®#: W13807362 Originating MLS®#: Toronto Regional Real Estate Board
Originating MLS®#: Toronto Regional Real Estate BoardFacts & features
Interior
Bedrooms & bathrooms
- Bedrooms: 1
- Bathrooms: 1
Primary bedroom
- Level: Flat
- Dimensions: 3.05 x 3.66
Bathroom
- Level: Flat
- Dimensions: 0 x 0
Dining room
- Level: Flat
- Dimensions: 0 x 0
Kitchen
- Level: Flat
- Dimensions: 3.33 x 3.99
Living room
- Level: Flat
- Dimensions: 4.75 x 3.33
Heating
- Heat Pump, Gas
Cooling
- Central Air
Appliances
- Laundry: In-Suite Laundry
Features
- Flooring: Carpet Free
- Basement: None
- Has fireplace: No
Interior area
- Living area range: 600-699 null
Video & virtual tour
Property
Parking
- Total spaces: 1
- Parking features: Garage
- Has garage: Yes
Features
- Stories: 1
- Exterior features: Terrace Balcony
Lot
- Features: Park, Place Of Worship, Public Transit, School
Details
- Parcel number: 200540044
Construction
Type & style
- Home type: Apartment
- Property subtype: Apartment
Materials
- Brick, Stone
Community & HOA
Community
- Security: Concierge/Security, Alarm System, Carbon Monoxide Detector(s), Smoke Detector(s)
HOA
- Amenities included: Bike Storage, Concierge, Guest Suites, Party Room/Meeting Room, Visitor Parking, Rooftop Deck/Garden
- Services included: Water Included, Common Elements Included, Building Insurance Included, Parking Included
- HOA fee: C$573 monthly
- HOA name: PSCP
Location
- Region: Mississauga
Financial & listing details
- Annual tax amount: C$3,557
- Date on market: 9/20/2026
Price history
Price history is unavailable.
Public tax history
Tax history is unavailable.
Climate risks
Neighborhood: Clarkson
Nearby schools
GreatSchools rating
No schools nearby
We couldn't find any schools near this home.
- C$648,8002 bd2 ba-- sqft1575 Lakeshore Rd W #352, Mississauga, ON L5J0B1For Sale

- C$639,8002 bd1 ba-- sqft1575 Lakeshore Rd W #GR45, Mississauga, ON L5J0B1For Sale

- C$1,089,0002 bd2 ba1.2k sqft1575 Lakeshore Rd W #411, Mississauga, ON L5J0B1Sold
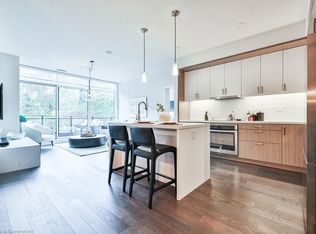
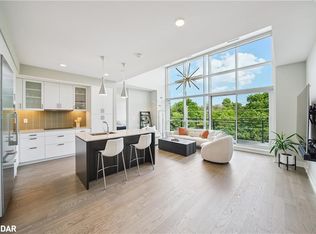
- C$1,180,0002 bd2 ba1.2k sqft1575 Lakeshore Rd W #450, Mississauga, ON L5J0B1Sold
Similar homes
- C$530,0002 bd2 ba-- sqft1055 Southdown Rd #613, Mississauga, ON L5J 0A3For Sale
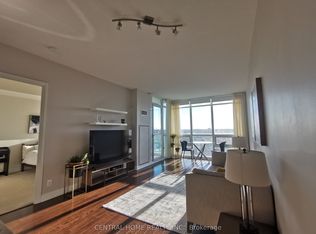 MLS ID #W13796486, CENTRAL HOME REALTY INC.. TRREB
 - C$569,9003 bd2 ba-- sqft966 Inverhouse Dr #812, Mississauga, ON L5J 4B6For Sale
 MLS ID #W13818288, Royal LePage Real Estate Services Ltd., Brokerage. TRREB
 - C$639,8002 bd1 ba-- sqft1575 Lakeshore Rd W #Gr45, Mississauga, ON L5J 0B1For SaleMLS ID #W13699136, RE/MAX REALTY ENTERPRISES INC.. TRREB
- C$648,8002 bd2 ba-- sqftThe Craftsman, Mississauga, ON L5J 0B1For SaleMLS ID #W13649702, RINEHART REALTY. TRREB
