Welcome to 2170 Bromsgrove Rd #185, a beautifully updated 3-bedroom, 2-bathroom stacked townhome in a quiet, family-friendly Clarkson community. Updated from top to bottom over the years, this home is truly move-in ready. The kitchen is complete with a large pantry and eat-in breakfast area which flows seamlessly into the dining and living areas. Before heading upstairs, you'll find a den perfect for working from home, homework, or a space to unwind. Once upstairs, the primary suite conveniently features a semi-ensuite bathroom and a large walk-in closet. The two other sizeable bedrooms have bright windows with beautiful treetop views. A heat pump with A/C has also been installed, adding year-round comfort and efficiency that you don't find in these units often. Outside your door, enjoy a neighbourhood surrounded by parks, trails, schools, shopping and restaurants. Clarkson GO is within walking distance for an easy commute, while the QEW, Lakeshore Road and Southdown Road provide convenient access throughout Mississauga and into Toronto. With recreation, green space and everyday amenities all nearby, this is a home that offers the space you need in a location that makes life easy.
For sale
C$578,000
2170 Bromsgrove Rd #185, Mississauga, ON L5J 4J2
3beds
2baths
Townhouse
Built in ----
-- sqft lot
$-- Zestimate®
C$--/sqft
C$527/mo HOA
What's special
Large pantryEat-in breakfast areaLarge walk-in closet
- 6 days
- 16
- 2
Zillow last checked:
Listing updated:
Listed by:
KELLER WILLIAMS REFERRED URBAN REALTY
Source: TRREB,MLS®#: W13817340 Originating MLS®#: Toronto Regional Real Estate Board
Originating MLS®#: Toronto Regional Real Estate BoardFacts & features
Interior
Bedrooms & bathrooms
- Bedrooms: 3
- Bathrooms: 2
Primary bedroom
- Level: Second
- Dimensions: 3.18 x 5.84
Bedroom 2
- Level: Second
- Dimensions: 2.62 x 3.45
Bedroom 3
- Level: Second
- Dimensions: 1.6 x 1.7
Breakfast
- Level: Main
- Dimensions: 2.8 x 2.63
Dining room
- Level: Main
- Dimensions: 2.62 x 1.85
Kitchen
- Level: Main
- Dimensions: 2.62 x 4.67
Laundry
- Level: Second
- Dimensions: 3.2 x 2.22
Living room
- Level: Main
- Dimensions: 3.2 x 3.18
Heating
- Heat Pump, Other Source
Cooling
- Central Air
Appliances
- Laundry: Laundry Room
Features
- Storage
- Flooring: Carpet Free
- Basement: None
- Has fireplace: No
Interior area
- Living area range: 1400-1599 null
Video & virtual tour
Property
Parking
- Total spaces: 1
- Parking features: Garage
- Has garage: Yes
Features
- Patio & porch: Patio
- Exterior features: Lighting, Open Balcony
Lot
- Features: Fenced Yard, Park, Public Transit, School
Details
- Parcel number: 191200168
Construction
Type & style
- Home type: Townhouse
- Property subtype: Townhouse
Materials
- Brick
- Foundation: Unknown
- Roof: Asphalt Shingle
Community & HOA
Community
- Security: Smoke Detector(s)
HOA
- Amenities included: Visitor Parking
- Services included: Common Elements Included, Parking Included, Water Included, Cable TV Included
- HOA fee: C$527 monthly
- HOA name: PCC
Location
- Region: Mississauga
Financial & listing details
- Annual tax amount: C$2,698
- Date on market: 9/23/2026
Price history
Price history is unavailable.
Public tax history
Tax history is unavailable.
Climate risks
Neighborhood: Clarkson
Nearby schools
GreatSchools rating
No schools nearby
We couldn't find any schools near this home.
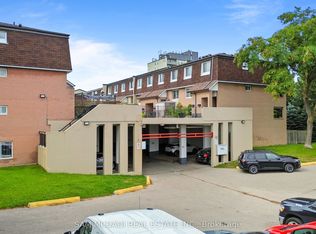
- C$469,0003 bd2 ba-- sqft2170 Bromsgrove Rd #164, Mississauga, ON L5J4J2For Sale
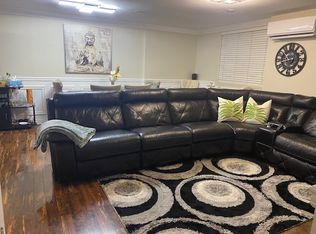
- C$--3 bd2 ba1.4k sqft2170 Bromsgrove Rd, Mississauga, ON L5J4J2Off Market
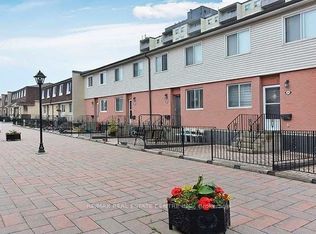
- C$2,9994 bd2 ba-- sqft2170 Bromsgrove Rd #200, Mississauga, ON L5J4J2For Rent
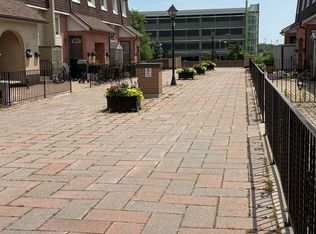
- C$499,0003 bd2 ba-- sqft2170 Bromsgrove Rd #184, Mississauga, ON L5J4J2For Sale
Similar homes
- C$569,9003 bd2 ba-- sqft966 Inverhouse Dr #812, Mississauga, ON L5J 4B6For Sale
 MLS ID #W13818288, Royal LePage Real Estate Services Ltd., Brokerage. TRREB
 - C$679,9003 bd2 ba-- sqft2440 Bromsgrove Rd #100, Mississauga, ON L5J 4J7For Sale
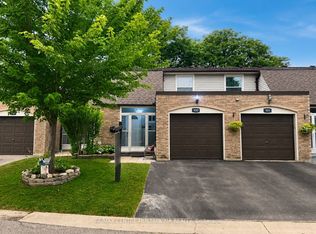 MLS ID #W13830664, RE/MAX CENTRE MUSTAFA ZIA REALTY. TRREB
 - C$609,9003 bd2 ba-- sqft2380 Bromsgrove Rd #52, Mississauga, ON L5J 4E6For Sale
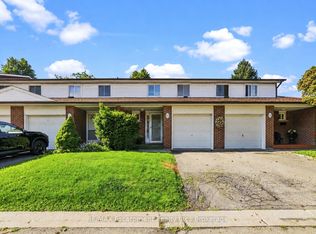 MLS ID #W13756322, RE/MAX Escarpment Realty Inc., Brokerage. TRREB
 - C$619,0003 bd2 ba-- sqft2380 Bromsgrove Rd #19, Mississauga, ON L5J 4E6For Sale
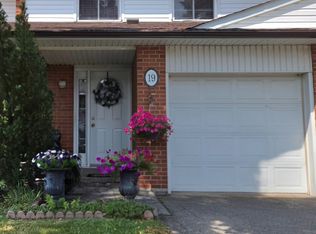 MLS ID #W13676012, SUTTON GROUP REALTY SYSTEMS INC.. TRREB
