Location, Location, Location! An ideal opportunity for first-time home buyers, this beautifully renovated 2-storey stacked townhome is move-in ready and offers the perfect combination of comfort, style, and convenience. Featuring two generously sized bedrooms overlooking the backyard, a bright and updated semi-ensuite bathroom, and convenient access to the laundry room, this home has been thoughtfully designed for everyday living.The newly renovated kitchen showcases quartz countertops, ample cabinetry, and a spacious eat-in area with a walkout to your private backyard-perfect for outdoor dining, summer BBQs, or simply relaxing. The combined living and dining room offers plenty of space for entertaining and features new vinyl flooring for a fresh, modern look.Ideally located just minutes from the GO Station and within walking distance to schools, parks, shopping, and everyday amenities, this welcoming home is a fantastic choice for first-time buyers and young families looking to settle into a convenient and family-friendly neighbourhood
For sale
C$498,808
2170 Bromsgrove Rd #6, Mississauga, ON L5J 4J2
2beds
2baths
Townhouse
Built in ----
-- sqft lot
$-- Zestimate®
C$--/sqft
C$476/mo HOA
What's special
Newly renovated kitchenQuartz countertopsAmple cabinetry
- 21 hours
- 12
- 0
Zillow last checked:
Listing updated:
Listed by:
RE/MAX REALTY SPECIALISTS INC.
Source: TRREB,MLS®#: W13799446 Originating MLS®#: Toronto Regional Real Estate Board
Originating MLS®#: Toronto Regional Real Estate BoardFacts & features
Interior
Bedrooms & bathrooms
- Bedrooms: 2
- Bathrooms: 2
Primary bedroom
- Level: Second
- Dimensions: 4.46 x 3.2
Bedroom 2
- Level: Second
- Dimensions: 2.63 x 4.45
Breakfast
- Level: Main
- Dimensions: 2.8 x 2.63
Dining room
- Level: Main
- Dimensions: 7.6 x 3.34
Kitchen
- Level: Main
- Dimensions: 2.92 x 2.63
Laundry
- Level: Second
- Dimensions: 3.2 x 2.22
Living room
- Level: Main
- Dimensions: 7.6 x 3.34
Heating
- Baseboard, Electric
Cooling
- None
Appliances
- Laundry: Laundry Room
Features
- Storage
- Flooring: Carpet Free
- Basement: None
- Has fireplace: No
Interior area
- Living area range: 1200-1399 null
Property
Parking
- Total spaces: 1
- Parking features: Garage
- Has garage: Yes
Features
- Patio & porch: Patio
- Exterior features: Lighting, Open Balcony
Lot
- Features: Fenced Yard, Park, Public Transit, School
Details
- Parcel number: 191200006
Construction
Type & style
- Home type: Townhouse
- Property subtype: Townhouse
Materials
- Brick
- Foundation: Unknown
- Roof: Asphalt Shingle
Community & HOA
Community
- Security: Smoke Detector(s)
HOA
- Amenities included: Visitor Parking
- Services included: Common Elements Included, Parking Included, Water Included
- HOA fee: C$476 monthly
- HOA name: PCC
Location
- Region: Mississauga
Financial & listing details
- Annual tax amount: C$2,795
- Date on market: 9/17/2026
Price history
Price history is unavailable.
Public tax history
Tax history is unavailable.
Climate risks
Neighborhood: Clarkson
Nearby schools
GreatSchools rating
No schools nearby
We couldn't find any schools near this home.
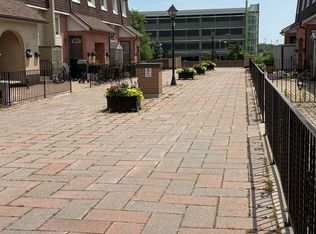
- C$499,0003 bd2 ba-- sqft2170 Bromsgrove Rd #184, Mississauga, ON L5J4J2For Sale
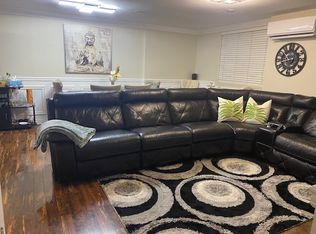
- C$--3 bd2 ba1.4k sqft2170 Bromsgrove Rd, Mississauga, ON L5J4J2Off Market
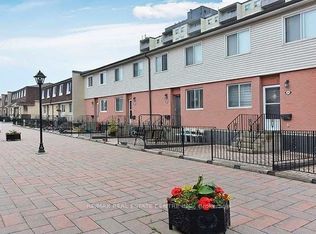
- C$2,9994 bd2 ba-- sqft2170 Bromsgrove Rd #200, Mississauga, ON L5J4J2For Rent
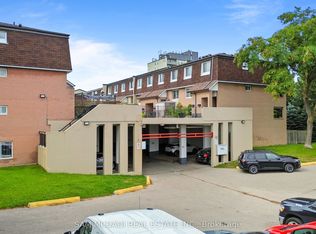
- C$469,0003 bd2 ba-- sqft2170 Bromsgrove Rd #164, Mississauga, ON L5J4J2For Sale
Similar homes
- C$499,0003 bd2 ba-- sqft2170 Bromsgrove Rd #184, Mississauga, ON L5J 4J2For SaleMLS ID #W13578636, SOTHEBY'S INTERNATIONAL REALTY CANADA. TRREB
- C$499,0002 bd2 ba-- sqft1110 Walden Cir #510, Mississauga, ON L5J 4R3For Sale
 MLS ID #W13786718, ROYAL LEPAGE REALTY CENTRE. TRREB
 - C$530,0002 bd2 ba-- sqft1055 Southdown Rd #613, Mississauga, ON L5J 0A3For Sale
 MLS ID #W13796486, CENTRAL HOME REALTY INC.. TRREB
 - C$600,0002 bd2 ba-- sqft1055 Southdown Rd #1501, Mississauga, ON L5J 0A3For SaleMLS ID #W13783786, Signature Elite Realty Ltd.. TRREB
