Welcome to this bright and spacious 1+1 bedroom suite in the highly sought-after Stonebrook Condominiums. Featuring 9-foot ceilings and expansive floor-to-ceiling windows, this unit offers an abundance of natural light and beautiful sunset views.The generously sized primary bedroom features his-and-hers closets, providing plenty of storage space. Residents can enjoy an impressive selection of amenities, including 24-hour concierge service, a fully equipped fitness centre, and an indoor swimming pool.Ideally located just steps from the GO Train, Clarkson Village, shopping, dining, and everyday conveniences. A fantastic opportunity to own a stylish and well-appointed home in one of Mississauga's desirable condominium communities.
For sale
C$530,000
1055 Southdown Rd #613, Mississauga, ON L5J 0A3
2beds
2baths
Apartment
Built in ----
-- sqft lot
$-- Zestimate®
C$--/sqft
C$759/mo HOA
What's special
Expansive floor-to-ceiling windowsAbundance of natural lightBeautiful sunset viewsGenerously sized primary bedroomHis-and-hers closetsStylish and well-appointed home
- 1 day
- 7
- 0
Zillow last checked:
Listing updated:
Listed by:
CENTRAL HOME REALTY INC.
Source: TRREB,MLS®#: W13796486 Originating MLS®#: Toronto Regional Real Estate Board
Originating MLS®#: Toronto Regional Real Estate BoardFacts & features
Interior
Bedrooms & bathrooms
- Bedrooms: 2
- Bathrooms: 2
Primary bedroom
- Description: Primary Bedroom
- Level: Main
- Area: 13.33 Square Meters
- Area source: Other
- Dimensions: 4.37 x 3.05
Bathroom
- Description: Bathroom
- Level: Main
- Area: 0 Square Meters
- Area source: Other
Bathroom
- Description: Bathroom
- Level: Main
- Area: 0 Square Meters
- Area source: Other
Den
- Description: Den
- Level: Main
- Area: 6.1 Square Meters
- Area source: Other
- Dimensions: 2.64 x 2.31
Kitchen
- Description: Kitchen
- Level: Main
- Area: 5.62 Square Meters
- Area source: Other
- Dimensions: 2.24 x 2.51
Living room
- Description: Living Room
- Level: Main
- Area: 22.43 Square Meters
- Area source: Other
- Dimensions: 6.50 x 3.45
Heating
- Heat Pump, Electric
Cooling
- Central Air
Appliances
- Laundry: In-Suite Laundry
Features
- None
- Basement: None
- Has fireplace: No
Interior area
- Living area range: 800-899 null
Property
Parking
- Total spaces: 1
- Parking features: Underground
- Has attached garage: Yes
Features
- Levels: Multi-Level
- Exterior features: Open Balcony
Lot
- Features: Clear View, Level, Public Transit
Details
- Parcel number: 198880078
Construction
Type & style
- Home type: Apartment
- Property subtype: Apartment
- Attached to another structure: Yes
Materials
- Concrete
Community & HOA
HOA
- Amenities included: Bike Storage, Car Wash, Concierge, Exercise Room, Game Room, Guest Suites
- Services included: Cable TV Included, CAC Included, Common Elements Included, Heat Included, Building Insurance Included, Parking Included, Water Included
- HOA fee: C$759 monthly
- HOA name: PSCC
Location
- Region: Mississauga
Financial & listing details
- Annual tax amount: C$3,742
- Date on market: 9/17/2026
Price history
Price history is unavailable.
Public tax history
Tax history is unavailable.
Climate risks
Neighborhood: L5J
Nearby schools
GreatSchools rating
No schools nearby
We couldn't find any schools near this home.
- C$600,0002 bd2 ba-- sqft1055 Southdown Rd #1501, Mississauga, ON L5J0A3For Sale
- C$---- bd-- ba-- sqft1055 Southdown Rd #1405, Mississauga, ON L5J0A3Off Market
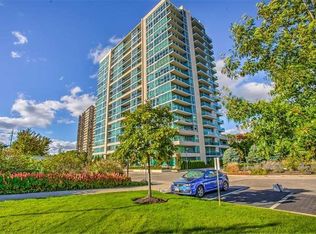
- C$--2 bd2 ba-- sqft1055 Southdown Rd #705, Mississauga, ON L5J0A3Off Market
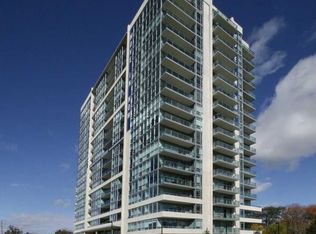
- C$879,5003 bd2 ba-- sqft1055 Southdown Rd #905, Mississauga, ON L5J0A3For Sale

Similar homes
- C$600,0002 bd2 ba-- sqft1055 Southdown Rd #1501, Mississauga, ON L5J 0A3For SaleMLS ID #W13783786, Signature Elite Realty Ltd.. TRREB
- C$499,0002 bd2 ba-- sqft1110 Walden Cir #510, Mississauga, ON L5J 4R3For Sale
 MLS ID #W13786718, ROYAL LEPAGE REALTY CENTRE. TRREB
 - C$509,0002 bd1 ba-- sqft1055 Southdown Rd #1503, Mississauga, ON L5J 0A3For Sale
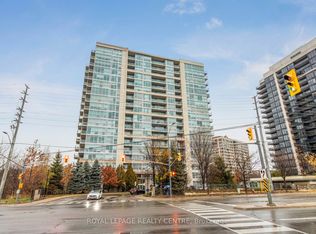 MLS ID #W13695116, ROYAL LEPAGE REALTY CENTRE. TRREB
 - C$498,8082 bd2 ba-- sqft2170 Bromsgrove Rd #6, Mississauga, ON L5J 4J2For Sale
 MLS ID #W13799446, RE/MAX REALTY SPECIALISTS INC.. TRREB
