Attention First-Time Buyers, Renovators or Investors! 3 bedroom townhouse offered at Just $469,000! An exceptional opportunity to get into the South Mississauga market and make this property your own. This spacious and flexible layout features a comfortable living room, separate dining room, eat-in kitchen with private balcony, and three generous bedrooms-offering plenty of room to personalize, renovate and create your ideal home. Enjoy the added benefit of a large stone patio overlooking the courtyard, providing valuable outdoor living space for relaxing, entertaining and enjoying the warmer months.The location is hard to beat, with Clarkson GO Station just steps away, offering quick and convenient access to downtown Toronto and beyond. Ideally situated close to Clarkson Village, shops, parks, schools, Lake Ontario, transit and major highways including the QEW and 403.Buy the space, location and potential today-and create the home you've been looking for!
For sale
C$469,000
2170 Bromsgrove Rd #164, Mississauga, ON L5J 4J2
3beds
2baths
Townhouse
Built in ----
-- sqft lot
$-- Zestimate®
C$--/sqft
C$539/mo HOA
What's special
Spacious and flexible layoutSeparate dining roomEat-in kitchenPrivate balconyThree generous bedrooms
- 4 days
- 45
- 5
Zillow last checked:
Listing updated:
Listed by:
SAM MCDADI REAL ESTATE INC.
Source: TRREB,MLS®#: W13767754 Originating MLS®#: Toronto Regional Real Estate Board
Originating MLS®#: Toronto Regional Real Estate BoardFacts & features
Interior
Bedrooms & bathrooms
- Bedrooms: 3
- Bathrooms: 2
Primary bedroom
- Level: Second
- Dimensions: 3.54 x 6.03
Bedroom 2
- Level: Second
- Dimensions: 2.63 x 3.64
Bedroom 3
- Level: Second
- Dimensions: 3.17 x 3.38
Dining room
- Level: Main
- Dimensions: 3.95 x 3.14
Kitchen
- Level: Main
- Dimensions: 2.54 x 4.7
Living room
- Level: Main
- Dimensions: 3.37 x 5.83
Utility room
- Level: Main
- Dimensions: 1.75 x 1.44
Heating
- Baseboard, Electric
Cooling
- Window Unit(s)
Appliances
- Laundry: Ensuite
Features
- Other
- Basement: None
- Has fireplace: No
Interior area
- Living area range: 1400-1599 null
Video & virtual tour
Property
Parking
- Total spaces: 1
- Parking features: Garage
- Has garage: Yes
Features
- Stories: 2
- Exterior features: Enclosed Balcony
Details
- Parcel number: 191200149
Construction
Type & style
- Home type: Townhouse
- Property subtype: Townhouse
Materials
- Brick
Community & HOA
HOA
- Services included: Water Included, Parking Included, Common Elements Included
- HOA fee: C$539 monthly
- HOA name: PCC
Location
- Region: Mississauga
Financial & listing details
- Annual tax amount: C$2,839
- Date on market: 9/10/2026
Price history
Price history is unavailable.
Public tax history
Tax history is unavailable.
Climate risks
Neighborhood: Clarkson
Nearby schools
GreatSchools rating
No schools nearby
We couldn't find any schools near this home.
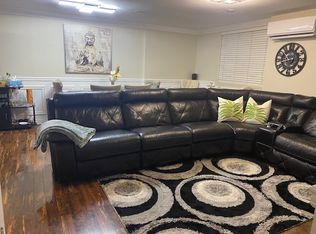
- C$--3 bd2 ba1.4k sqft2170 Bromsgrove Rd, Mississauga, ON L5J4J2Off Market
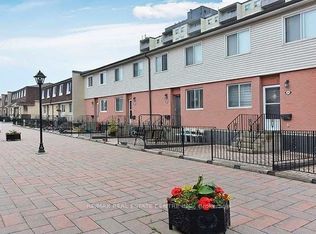
- C$2,9994 bd2 ba-- sqft2170 Bromsgrove Rd #200, Mississauga, ON L5J4J2For Rent
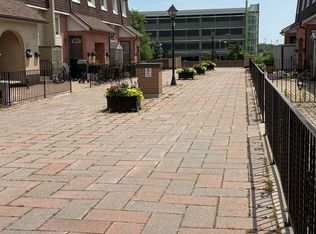
- C$499,0003 bd2 ba-- sqft2170 Bromsgrove Rd #184, Mississauga, ON L5J4J2For Sale

- C$--1 bd1 ba-- sqft2150 Bromsgrove Rd #317589, Mississauga, ON L5J4B3Off Market
Similar homes
- C$448,9002 bd2 ba-- sqft966 Inverhouse Dr #410, Mississauga, ON L5J 4B6For Sale
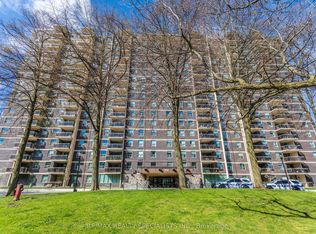 MLS ID #W13710492, RE/MAX REALTY SPECIALISTS INC.. TRREB
 - C$459,9994 bd2 ba-- sqft68 Briar Path NW, Brampton, ON L6T 2A3For Sale
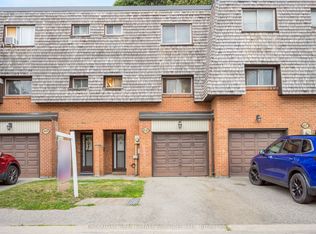 MLS ID #W13780900, EXECUTIVE REAL ESTATE SERVICES LTD.. TRREB
 - C$699,9003 bd2 ba-- sqft2440 Bromsgrove Rd #100, Mississauga, ON L5J 4J7For Sale
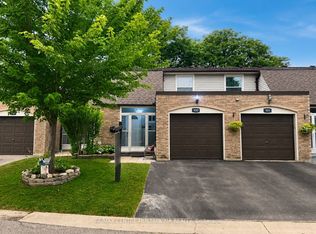 MLS ID #W13651726, RE/MAX CENTRE MUSTAFA ZIA REALTY. TRREB
 - C$448,8002 bd2 ba-- sqftPlace Avant Condominium, Mississauga, ON L5A 4B8For Sale
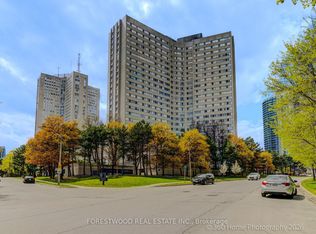 MLS ID #W13752538, FORESTWOOD REAL ESTATE INC.. TRREB
