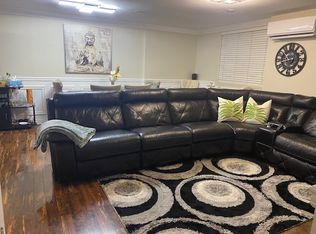
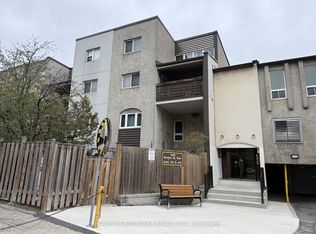
**First-time buyers, take note!** Offered at just **$499,000**, this spacious three-bedroom townhouse is an exceptional opportunity to get into the market without sacrificing space or location.Just a **five-minute walk to Clarkson GO Station**, this is an ideal home for commuters who want quick and convenient access to downtown Toronto while enjoying everything South Mississauga has to offer.The flexible layout features a bright south-facing living room, separate dining room, eat-in kitchen with private balcony, three generous bedrooms and a versatile den-perfect for a home office, family room or playroom. Hardwood and parquet flooring provide a great foundation for buyers ready to update and personalize the space over time.A large interlocking stone patio overlooking the courtyard adds valuable outdoor living space. Close to shopping, parks, schools, the lake and Clarkson Village.**Three bedrooms. Exceptional space. Five minutes to Clarkson GO. $499,000.** A chance to buy the space and location now-and make it your own over time.
For sale
C$499,000
2170 Bromsgrove Rd #184, Mississauga, ON L5J 4J2
3beds
2baths
Townhouse
Built in ----
-- sqft lot
$-- Zestimate®
C$--/sqft
C$527/mo HOA
What's special
Spacious three-bedroom townhouseSeparate dining roomThree generous bedroomsHardwood and parquet flooring
- 54 days
- 117
- 1
Zillow last checked:
Listing updated:
Listed by:
SOTHEBY'S INTERNATIONAL REALTY CANADA
Source: TRREB,MLS®#: W13578636 Originating MLS®#: Toronto Regional Real Estate Board
Originating MLS®#: Toronto Regional Real Estate BoardFacts & features
Interior
Bedrooms & bathrooms
- Bedrooms: 3
- Bathrooms: 2
Primary bedroom
- Description: Primary Bedroom
- Level: Second
- Area: 15.04 Square Meters
- Area source: Other
- Dimensions: 4.70 x 3.20
Bedroom 2
- Description: Bedroom 2
- Level: Second
- Area: 10.88 Square Meters
- Area source: Other
- Dimensions: 3.40 x 3.20
Bedroom 3
- Description: Bedroom 3
- Level: Second
- Area: 9.72 Square Meters
- Area source: Other
- Dimensions: 3.60 x 2.70
Den
- Description: Den
- Level: Main
- Area: 7.13 Square Meters
- Area source: Other
- Dimensions: 3.10 x 2.30
Dining room
- Description: Dining Room
- Level: Main
- Area: 17.89 Square Meters
- Area source: Other
- Dimensions: 5.66 x 3.16
Kitchen
- Description: Kitchen
- Level: Main
- Area: 13.42 Square Meters
- Area source: Other
- Dimensions: 4.88 x 2.75
Living room
- Description: Living Room
- Level: Main
- Area: 17.89 Square Meters
- Area source: Other
- Dimensions: 5.66 x 3.16
Heating
- Baseboard, Electric
Cooling
- Window Unit(s)
Appliances
- Laundry: Ensuite
Features
- Flooring: Carpet Free
- Basement: None
- Has fireplace: No
Interior area
- Living area range: 1400-1599 null
Property
Parking
- Total spaces: 1
- Parking features: Garage - Attached
- Has attached garage: Yes
Features
- Patio & porch: Patio
- Exterior features: Enclosed Balcony
Lot
- Topography: Flat
Details
- Parcel number: 191200167
Construction
Type & style
- Home type: Townhouse
- Property subtype: Townhouse
- Attached to another structure: Yes
Materials
- Brick
- Foundation: Block
- Roof: Asphalt Shingle
Community & HOA
HOA
- Services included: Water Included, Building Insurance Included, Parking Included
- HOA fee: C$527 monthly
- HOA name: PCC
Location
- Region: Mississauga
Financial & listing details
- Annual tax amount: C$2,839
- Date on market: 7/17/2026
Price history
Price history is unavailable.
Public tax history
Tax history is unavailable.
Climate risks
Neighborhood: Clarkson
Nearby schools
GreatSchools rating
No schools nearby
We couldn't find any schools near this home.
- C$--3 bd2 ba1.4k sqft2170 Bromsgrove Rd, Mississauga, ON L5J4J2Off Market
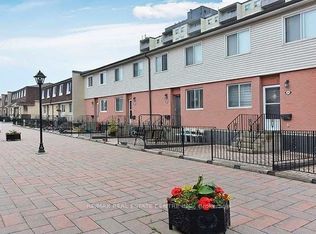
- C$2,9994 bd2 ba-- sqft2170 Bromsgrove Rd #200, Mississauga, ON L5J4J2For Rent

- C$--1 bd1 ba-- sqft2150 Bromsgrove Rd #317589, Mississauga, ON L5J4B3Off Market
- C$--1 bd1 ba-- sqft2150 Bromsgrove Rd #1B-1BA, Mississauga, ON L5J4B3Off Market
Similar homes
- C$539,9003 bd2 ba-- sqft2445 Homelands Dr #30, Mississauga, ON L5K 2C6For Sale
 MLS ID #W13761692, RE/MAX REALTY SPECIALISTS INC.. TRREB
 - C$499,9993 bd2 ba-- sqft2035 S Millway Gate #12, Mississauga, ON L5L 1R2For Sale
 MLS ID #W13554008, ROYAL LEPAGE REAL ESTATE SERVICES LTD.. TRREB
 - C$479,9003 bd2 ba-- sqft1055 Dundas St E #158, Mississauga, ON L4Y 3X6For Sale
 MLS ID #W13686970, HOMELIFE/RESPONSE REALTY INC.. TRREB
 - C$499,9993 bd2 ba-- sqft3700 Kaneff Cres #2101, Mississauga, ON L5A 4B8For SaleMLS ID #W13515516, RE/MAX GOLD REALTY INC.. TRREB
