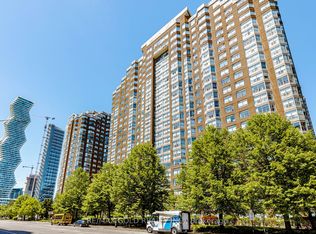
Spacious and bright open-concept 2-bedroom, 2-bath suite with solarium, offering **1,153 sq.ft.** of living space and a desirable south-facing view, located in a well-managed luxury building. Steps to Square One, City Hall, Central Library, Living Arts Centre, movie theatres,public transit, major highways, schools, and all essential amenities. Building amenities include 24-hour security, indoor pool, tennis court, party room, and more. Brand-new stainless steel appliances and in-suite laundry included.
For sale
C$449,000
250 Webb Dr #318, Mississauga, ON L5B 3Z4
3beds
2baths
Apartment
Built in ----
-- sqft lot
$-- Zestimate®
C$--/sqft
C$1,085/mo HOA
What's special
Desirable south-facing viewIndoor poolTennis courtBrand-new stainless steel appliancesIn-suite laundry
- 182 days |
- 7 |
- 1 |
Zillow last checked:
Listing updated:
Listed by:
CENTURY 21 PROPERTY ZONE REALTY INC.
Source: TRREB,MLS®#: W12813822 Originating MLS®#: Toronto Regional Real Estate Board
Originating MLS®#: Toronto Regional Real Estate BoardFacts & features
Interior
Bedrooms & bathrooms
- Bedrooms: 3
- Bathrooms: 2
Primary bedroom
- Level: Main
- Dimensions: 4.25 x 3.33
Bedroom 2
- Level: Main
- Dimensions: 3.66 x 2.64
Dining room
- Description: Bedroom 2
- Level: Main
- Area: 9.66 Square Meters
- Area source: Other
- Dimensions: 3.66 x 2.64
Kitchen
- Level: Main
- Dimensions: 3.8 x 2.48
Living room
- Description: Primary Bedroom
- Level: Main
- Area: 14.15 Square Meters
- Area source: Other
- Dimensions: 4.25 x 3.33
Other
- Level: Main
- Dimensions: 3.33 x 2.14
Heating
- Forced Air, Gas
Cooling
- Central Air
Appliances
- Laundry: In-Suite Laundry
Features
- Flooring: Carpet Free
- Basement: None
- Has fireplace: Yes
Interior area
- Living area range: 1000-1199 null
Property
Parking
- Total spaces: 2
- Parking features: Underground
Features
- Has view: Yes
- View description: Clear
Lot
- Features: Clear View, Library, Park, Public Transit
Construction
Type & style
- Home type: Apartment
- Property subtype: Apartment
- Attached to another structure: Yes
Materials
- Brick
- Foundation: Concrete
Community & HOA
HOA
- Amenities included: Exercise Room, Guest Suites, Indoor Pool, Sauna, Visitor Parking
- Services included: CAC Included, Common Elements Included, Heat Included, Hydro Included, Building Insurance Included, Parking Included, Water Included
- HOA fee: C$1,085 monthly
- HOA name: PCC
Location
- Region: Mississauga
Financial & listing details
- Annual tax amount: C$2,610
- Date on market: 2/24/2026
Price history
Price history is unavailable.
Public tax history
Tax history is unavailable.
Climate risks
Neighborhood: L5B
Nearby schools
GreatSchools rating
No schools nearby
We couldn't find any schools near this home.
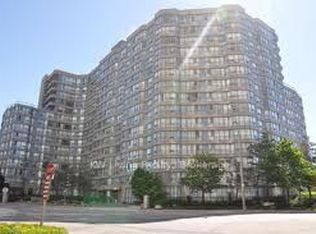
- C$530,0003 bd2 ba-- sqft250 Webb Dr #1207, Mississauga, ON L5B3Z4For Sale
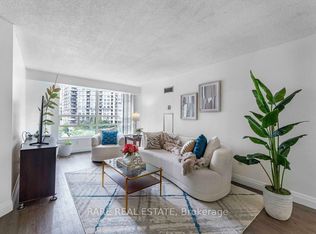
- C$499,0003 bd2 ba-- sqft250 Webb Dr #513, Mississauga, ON L5B3Z4For Sale
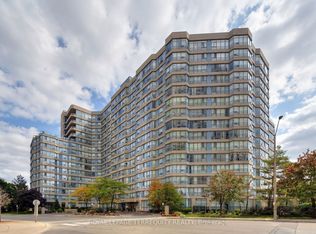
- C$550,0002 bd2 ba-- sqft250 Webb Dr #1512, Mississauga, ON L5B3Z4For Sale
- C$599,9003 bd2 ba-- sqft250 Webb Dr #PENTHOUSE 05, Mississauga, ON L5B3Z4For Sale

- C$529,0003 bd2 ba-- sqft250 Webb Dr #604, Mississauga, ON L5B3Z4For Sale
- C$2,8502 bd2 ba-- sqft250 Webb Dr #1616, Mississauga, ON L5B3Z4For Rent
- C$3,0003 bd2 ba-- sqft250 Webb Dr #503, Mississauga, ON L5B3Z4For Rent
- C$2,8002 bd2 ba-- sqft250 Webb Dr #701, Mississauga, ON L5B3Z4For Rent
Similar homes
- C$459,9002 bd1 ba-- sqft3888 Duke Of York Blvd #927, Mississauga, ON L5B 4P5For Sale
 MLS ID #W13425652, ROYAL LEPAGE PORRITT REAL ESTATE. TRREB
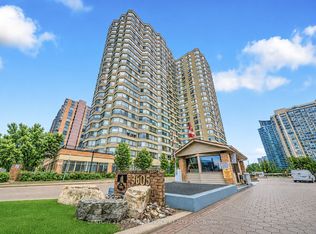
 - C$499,0002 bd2 ba-- sqft3605 Kariya Dr #109B, Mississauga, ON L5B 3J4For Sale
 MLS ID #W13627640, CENTURY 21 PEOPLE`S CHOICE REALTY INC.. TRREB
 - C$499,9993 bd2 ba-- sqftKingsbridge Grand II, Mississauga, ON L5R 3K9For Sale
 MLS ID #W13606026, CENTURY 21 SKYLARK REAL ESTATE LTD.. TRREB
 - C$575,0003 bd2 ba-- sqft325 Webb Dr #Penthouse 201, Mississauga, ON L5B 3Z9For Sale
 MLS ID #W13448200, RE/MAX GOLD REALTY INC.. TRREB
 - C$499,9993 bd2 ba-- sqft3700 Kaneff Cres #2101, Mississauga, ON L5A 4B8For SaleMLS ID #W13515516, RE/MAX GOLD REALTY INC.. TRREB
- C$499,0003 bd1 ba-- sqft3590 Kaneff Cres W #1604, Mississauga, ON L5A 3X3For SaleMLS ID #W12880946, ROYAL LEPAGE REALTY CENTRE. TRREB
- C$525,0003 bd2 ba-- sqft135 Hillcrest Ave #904, Mississauga, ON L5B 4B1For SaleMLS ID #W13617072, ESTATE #1 REALTY SERVICES INC.. TRREB
- C$488,8002 bd2 ba-- sqft3700 Kaneff Cres #2202, Mississauga, ON L5A 4B8For SaleMLS ID #W13513016, FORESTWOOD REAL ESTATE INC.. TRREB
- C$560,0003 bd2 ba-- sqft60 Absolute Ave #2804, Mississauga, ON L4Z 0A9For SaleMLS ID #W13555106, HOMELIFE LANDMARK REALTY INC.. TRREB
- C$459,1003 bd1 ba-- sqft2485 Woking Cres #201, Mississauga, ON L5K 1Z6For SaleMLS ID #W13632106, CENTURY 21 PEOPLE`S CHOICE REALTY INC.. TRREB
- C$489,0004 bd2 ba-- sqft2323 Confederation Pkwy #1408, Mississauga, ON L5B 1R6For SaleMLS ID #W13055714, CENTURY 21 HERITAGE GROUP LTD.. TRREB
- C$544,9994 bd2 ba-- sqft1580 Mississauga Valley Blvd #207, Mississauga, ON L5A 3T8For SaleMLS ID #W13483832, CENTURY 21 PEOPLE`S CHOICE REALTY INC.. TRREB
- C$385,0003 bd2 ba-- sqft2323 Confederation Pkwy Unit 408, Mississauga, ON L5B 1R6For SaleMLS ID #W13466686, ROYAL LEPAGE REALTY PLUS. TRREB
- C$575,0003 bd1 ba-- sqft330 Rathburn Rd W #306, Mississauga, ON L5B 3Y1For SaleMLS ID #W13609250, HOMELIFE/VISION REALTY INC.. TRREB
- C$579,9002 bd2 ba-- sqft350 Princess Royal Dr #1205, Mississauga, ON L5B 4N1For SaleMLS ID #W13556092, SUTTON GROUP - SUMMIT REALTY INC.. TRREB
- C$440,0003 bd2 ba-- sqft3555 Derry Rd E #402, Mississauga, ON L4T 1B2For SaleMLS ID #W13604456, ESTATE #1 REALTY SERVICES INC.. TRREB
- C$599,0003 bd2 ba-- sqftN/A, Mississauga, ON L5B 3Y2For SaleMLS ID #W12901450, RE/MAX REALTRON REAL REALTY TEAM. TRREB
- C$479,0002 bd2 ba-- sqft1615 Bloor St #1108, Mississauga, ON L4X 1S2For SaleMLS ID #W13542888, Royal LePage Real Estate Associates. TRREB
- C$509,9003 bd2 ba-- sqft1055 Forestwood Dr #122, Mississauga, ON L5C 2T8For SaleMLS ID #W13504840, YOUR GTA REAL ESTATE INC.. TRREB
- C$380,0002 bd2 ba-- sqft880 Dundas St W #1002, Mississauga, ON L5C 4H3For SaleMLS ID #W12845370, RE/MAX REALTY SPECIALISTS INC.. TRREB
