Panoramic greenery. Urban convenience. One exceptional address.Spacious 3-Bedroom + 1.5 Bath + Den suite on the 14th floor with unobstructed 180 panoramic views and exceptional natural light from wall-to-wall windows. Features an oversized primary bedroom with 2-pc ensuite toilet, completely closed kitchen which keeps rest of the house odorless (rare layout). Each room has its own lock and key system. All rooms have mirrored closets. Large living area, bright den, in-unit storage + basement locker, assigned underground parking and bike room. Recent upgrades include modern LED lighting, industrial-grade vinyl flooring, and a renovated 4-pc bath with mirrored shower doors. Central AC + dual heating. All appliances included.Maintenance covers: cable, internet, hydro, water, heat, AC, building insurance.Amenities: indoor pool, sauna, gym, yoga room, games room, party room, landscaped outdoor area, 24-hr security.Prime location: 5 mins to GO Transit (Milton and Lakeshore west), 2 mins to Trillium hospital and upcoming LRT. Adjacent to MiWay bus stop, schools, church, medical services, Walk-in clinic (open all days till 11pm), fire station and diagnostic centers. Children's Park, grocery, LCBO, restaurants (open till AM), library all within walkable distance. 8 mins to Mississauga Downtown and Square One shopping mall.
For sale
C$489,000
2323 Confederation Pkwy #1408, Mississauga, ON L5B 1R6
4beds
2baths
Apartment
Built in ----
-- sqft lot
$-- Zestimate®
C$--/sqft
C$1,351/mo HOA
What's special
Oversized primary bedroomCompletely closed kitchenBright denAssigned underground parkingBike roomModern led lightingIndustrial-grade vinyl flooring
- 110 days |
- 10 |
- 1 |
Zillow last checked:
Listing updated:
Listed by:
CENTURY 21 HERITAGE GROUP LTD.
Source: TRREB,MLS®#: W13055714 Originating MLS®#: Toronto Regional Real Estate Board
Originating MLS®#: Toronto Regional Real Estate BoardFacts & features
Interior
Bedrooms & bathrooms
- Bedrooms: 4
- Bathrooms: 2
Primary bedroom
- Level: Main
- Dimensions: 4.85 x 3.4
Bedroom 2
- Level: Main
- Dimensions: 3.5 x 2.8
Bedroom 3
- Level: Main
- Dimensions: 3.3 x 2.8
Bathroom
- Level: Main
- Dimensions: 2.5 x 1.5
Bathroom
- Level: Main
- Dimensions: 2.5 x 0.9
Den
- Level: Main
- Dimensions: 3.25 x 2.5
Dining room
- Level: Main
- Dimensions: 3.3 x 2.13
Kitchen
- Level: Main
- Dimensions: 2.97 x 2.62
Living room
- Level: Main
- Dimensions: 6.1 x 4.17
Mud room
- Level: Main
- Dimensions: 2.14 x 1.07
Heating
- Baseboard, Electric
Cooling
- Central Air
Appliances
- Included: Trash Compactor, Water Heater
- Laundry: Inside
Features
- Primary Bedroom - Main Floor, Separate Heating Controls, Storage, Upgraded Insulation
- Flooring: Carpet Free
- Basement: None
- Has fireplace: No
Interior area
- Living area range: 1200-1399 null
Property
Parking
- Total spaces: 1
- Parking features: Underground, None, Garage Door Opener
- Has garage: Yes
Features
- Exterior features: Controlled Entry, Landscaped, Recreational Area, Enclosed Balcony
- Has view: Yes
- View description: City, Clear, Panoramic, Skyline, Trees/Woods
Lot
- Features: Clear View, Hospital, Library, Park, Place Of Worship, Public Transit
Details
- Parcel number: 190220096
- Other equipment: Air Exchanger, Generator - Full, Ventilation System
Construction
Type & style
- Home type: Apartment
- Property subtype: Apartment
Materials
- Brick, Concrete
Community & HOA
Community
- Security: Monitored, Other, Security System, Smoke Detector(s), Security Gate
HOA
- Amenities included: Elevator, Exercise Room, Game Room, Party Room/Meeting Room, Indoor Pool, Sauna
- Services included: Heat Included, Hydro Included, Water Included, Common Elements Included, Building Insurance Included, Parking Included, Cable TV Included, CAC Included
- HOA fee: C$1,351 monthly
- HOA name: PCC
Location
- Region: Mississauga
Financial & listing details
- Annual tax amount: C$2,119
- Date on market: 4/29/2026
Price history
Price history is unavailable.
Public tax history
Tax history is unavailable.
Climate risks
Neighborhood: L5B
Nearby schools
GreatSchools rating
No schools nearby
We couldn't find any schools near this home.
- C$439,0004 bd2 ba-- sqft2323 Confederation Pkwy #807, Mississauga, ON L5B1R6For Sale

- C$3,2003 bd2 ba-- sqft2323 Confederation Pkwy N #PENTHOUSE 4, Mississauga, ON L5B1R6For Rent
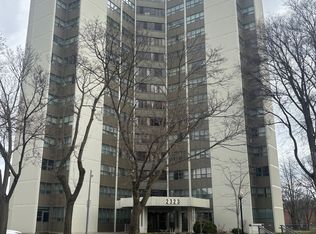
- C$--3 bd1 ba1.7k sqft2323 Confederation Pkwy #901, Mississauga, ON L5B1R6Off Market

- C$399,0003 bd2 ba-- sqft2323 Confederation Pkwy #1105, Mississauga, ON L5B1R6For Sale

- C$385,0003 bd2 ba-- sqft2323 Confederation Pkwy UNIT 408, Mississauga, ON L5B1R6For Sale
- C$---- bd-- ba-- sqft2323 Confederation Pkwy #802, Mississauga, ON L5B1R6Off Market
- C$429,0003 bd2 ba-- sqft2345 Confederation Pkwy #703, Mississauga, ON L5B2H3For Sale
- C$395,0003 bd2 ba-- sqft2345 Confederation Pkwy #802, Mississauga, ON L5B2H3For Sale
Similar homes
- C$385,0003 bd2 ba-- sqft2323 Confederation Pkwy Unit 408, Mississauga, ON L5B 1R6For Sale
 MLS ID #W13466686, ROYAL LEPAGE REALTY PLUS. TRREB
 - C$499,9993 bd2 ba-- sqft4470 Tucana Ct #308, Mississauga, ON L5R 3K8For Sale
 MLS ID #W13677944, RIGHT AT HOME REALTY INC.. TRREB
 - C$499,9993 bd2 ba-- sqftKingsbridge Grand II, Mississauga, ON L5R 3K9For Sale
 MLS ID #W13606026, CENTURY 21 SKYLARK REAL ESTATE LTD.. TRREB
 - C$499,0002 bd2 ba-- sqft3605 Kariya Dr #109B, Mississauga, ON L5B 3J4For Sale
 MLS ID #W13627640, CENTURY 21 PEOPLE`S CHOICE REALTY INC.. TRREB
 - C$499,9993 bd2 ba-- sqft3700 Kaneff Cres #2101, Mississauga, ON L5A 4B8For SaleMLS ID #W13515516, RE/MAX GOLD REALTY INC.. TRREB
- C$479,0002 bd2 ba-- sqft1615 Bloor St #1108, Mississauga, ON L4X 1S2For SaleMLS ID #W13542888, Royal LePage Real Estate Associates. TRREB
- C$499,0003 bd1 ba-- sqft3590 Kaneff Cres W #1604, Mississauga, ON L5A 3X3For SaleMLS ID #W12880946, ROYAL LEPAGE REALTY CENTRE. TRREB
- C$409,9992 bd1 ba-- sqft3120 Kirwin Ave #1109, Mississauga, ON L5A 3R2For SaleMLS ID #W13654494, ROYAL LEPAGE REAL ESTATE SERVICES LTD.. TRREB
- C$449,0003 bd2 ba-- sqft250 Webb Dr #318, Mississauga, ON L5B 3Z4For SaleMLS ID #W12813822, CENTURY 21 PROPERTY ZONE REALTY INC.. TRREB
- C$459,1003 bd1 ba-- sqft2485 Woking Cres #201, Mississauga, ON L5K 1Z6For SaleMLS ID #W13632106, CENTURY 21 PEOPLE`S CHOICE REALTY INC.. TRREB
- C$459,9002 bd1 ba-- sqft3888 Duke Of York Blvd #927, Mississauga, ON L5B 4P5For SaleMLS ID #W13425652, ROYAL LEPAGE PORRITT REAL ESTATE. TRREB
- C$494,9002 bd2 ba-- sqft6500 Montevideo Rd #605, Mississauga, ON L5N 3T6For SaleMLS ID #W13637438, HOMELIFE PLATINUM REALTY INC.. TRREB
- C$389,0002 bd2 ba-- sqft75 King St E #1703, Mississauga, ON L5A 4G5For SaleMLS ID #W12994208, SOTHEBY'S INTERNATIONAL REALTY CANADA. TRREB
- C$499,0003 bd2 ba-- sqft21 Knightsbridge Rd #1502, Brampton, ON L6T 3Y1For SaleMLS ID #W13671146, CAPITAL NORTH REALTY CORPORATION. TRREB
- C$599,0003 bd2 ba-- sqft1580 Mississauga Valley Blvd #412, Mississauga, ON L5A 3T8For SaleMLS ID #W13442866, HOMELIFE/MIRACLE REALTY LTD. TRREB
- C$540,0003 bd2 ba-- sqft3845 Lake Shore Blvd W #411, Toronto, ON M8W 4Y3For SaleMLS ID #W13478902, Century 21 Miller Real Estate Ltd.. TRREB
- C$649,0004 bd2 ba-- sqft1221 Dundix Rd #132, Mississauga, ON L4Y 3Y9For SaleMLS ID #W13668124, ROYAL LEPAGE SIGNATURE REALTY. TRREB
- C$489,0002 bd2 ba-- sqft335 Mill Rd #903, Toronto, ON M9C 1Y6For SaleMLS ID #W13122010, HOMELIFE PARTNERS REALTY CORP.. TRREB
- C$489,0003 bd2 ba-- sqft10 Martha Eaton Way #1013, Toronto, ON M6M 5B3For SaleMLS ID #W13628020, REALTY EXECUTIVES PRIORITY ONE LIMITED. TRREB
- C$440,0003 bd2 ba-- sqft3555 Derry Rd E #402, Mississauga, ON L4T 1B2For SaleMLS ID #W13604456, ESTATE #1 REALTY SERVICES INC.. TRREB
