Welcome to 21-2395 Bromsgrove Rd. A rare 4 bed, 3 washroom, end unit townhouse. Recently renovated kitchen (2026) & washroom (2026) and Freshly painted first and second floors. Located in a family-friendly complex within the Clarkson neighbour hood. Minutes to Clarkson GO Station and QEW and to Clarkson Community Centre. The first floor, opens to the living room, dining and kitchen area, with sliding door leading to a fenced yard. Kitchen is updated with backsplash with modern cabinets. Upstairs, you will find 4 generously sized bedrooms that will provide ample space for a growing family, with a 4-pcwashroom. In the basement you will find an inviting wet bar for entertaining guests, with a 3pc washroom or turn your basement to your private exercise or recreation area. Book your showing today and don't miss this exceptional opportunity.
For sale
C$749,900
2395 Bromsgrove Rd S #21, Mississauga, ON L5J 1L6
4beds
3baths
Townhouse
Built in ----
-- sqft lot
$-- Zestimate®
C$--/sqft
C$535/mo HOA
What's special
Recently renovated kitchen
- 3 days
- 8
- 0
Zillow last checked:
Listing updated:
Listed by:
CENTURY 21 INNOVATIVE REALTY INC.
Source: TRREB,MLS®#: W13827896 Originating MLS®#: Toronto Regional Real Estate Board
Originating MLS®#: Toronto Regional Real Estate BoardFacts & features
Interior
Bedrooms & bathrooms
- Bedrooms: 4
- Bathrooms: 3
Primary bedroom
- Level: Second
- Dimensions: 4.4 x 3.41
Bedroom 2
- Level: Second
- Dimensions: 3.65 x 3.39
Bedroom 3
- Level: Second
- Dimensions: 4.32 x 2.73
Bedroom 4
- Level: Second
- Dimensions: 3.34 x 3.32
Dining room
- Level: Main
- Dimensions: 3.75 x 2.72
Kitchen
- Level: Main
- Dimensions: 3.2 x 3.2
Living room
- Level: Main
- Dimensions: 5.01 x 3.34
Recreation
- Level: Basement
- Dimensions: 8.64 x 3.36
Heating
- Forced Air, Gas
Cooling
- Central Air
Appliances
- Laundry: In Basement
Features
- Flooring: Carpet Free
- Basement: Finished
- Has fireplace: No
Interior area
- Living area range: 1400-1599 null
Video & virtual tour
Property
Parking
- Total spaces: 1
- Parking features: Surface
Features
- Stories: 2
Lot
- Features: Park, Public Transit, School
Details
- Parcel number: 190240021
Construction
Type & style
- Home type: Townhouse
- Property subtype: Townhouse
Materials
- Brick
Community & HOA
HOA
- Services included: Common Elements Included, Building Insurance Included, Water Included, Parking Included
- HOA fee: C$535 monthly
- HOA name: PCC
Location
- Region: Mississauga
Financial & listing details
- Annual tax amount: C$3,587
- Date on market: 9/25/2026
Price history
Price history is unavailable.
Public tax history
Tax history is unavailable.
Climate risks
Neighborhood: Clarkson
Nearby schools
GreatSchools rating
No schools nearby
We couldn't find any schools near this home.
- C$899,0004 bd2 ba1.1k sqft2488 Brookhurst Rd, Mississauga, ON L5J1R3For Sale

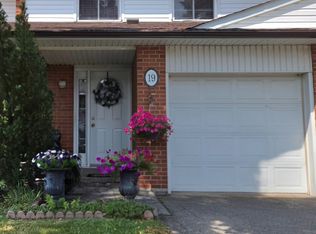
- C$619,0003 bd2 ba-- sqft2380 Bromsgrove Rd #19, Mississauga, ON L5J4E6For Sale
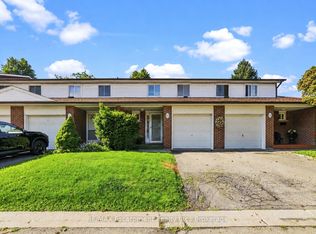
- C$609,9003 bd2 ba-- sqft2380 Bromsgrove Rd #52, Mississauga, ON L5J4E6For Sale

- C$--4 bd3 ba1.4k sqft2380 Bromsgrove Rd #38, Mississauga, ON L5J4E6Off Market
Similar homes
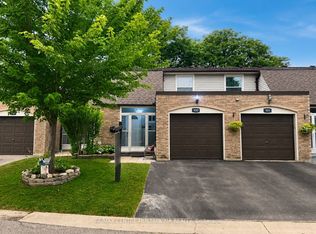
- C$679,9003 bd2 ba-- sqft2440 Bromsgrove Rd #100, Mississauga, ON L5J 4J7For Sale
 MLS ID #W13830664, RE/MAX CENTRE MUSTAFA ZIA REALTY. TRREB
 - C$899,9994 bd3 ba-- sqft2260 Wiseman Ct, Mississauga, ON L5J 1P2For Sale
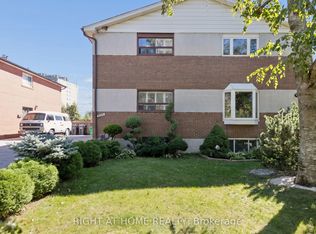 MLS ID #W13837316, RIGHT AT HOME REALTY INC.. TRREB
 - C$679,0003 bd3 ba-- sqft2440 Bromsgrove Rd Unit 45, Mississauga, ON L5J 4J7For Sale
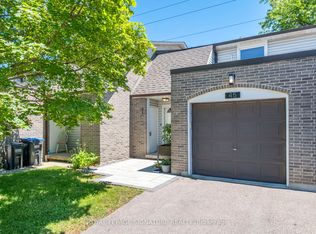 MLS ID #W13800326, ROYAL LEPAGE SIGNATURE REALTY. TRREB
 - C$769,0004 bd2 ba-- sqft2258 Brookhurst Rd, Mississauga, ON L5J 1P9For Sale
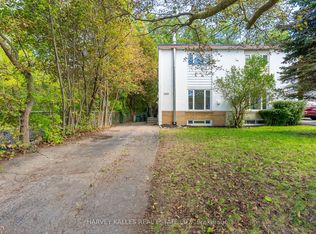 MLS ID #W13807372, HARVEY KALLES REAL ESTATE LTD.. TRREB
