Welcome to Your New Home in the Heart of Clarkson! Welcome to this beautifully maintained and upgraded 3-bedroom, 2-bathroom townhome, ideally situated in the heart of Clarkson, Mississauga. Offering a bright, spacious, and comfortable layout, with over 2000 sqft of living space, including finished lower level. Perfect for those seeking a wonderful combination of space, convenience, and outdoor living. The sun-filled main level features a generous living and dining area, creating an inviting space for everyday living and entertaining. Laminate flooring extends throughout the main and second floors, offering both style and easy maintenance. The spacious primary bedroom features a convenient semi-ensuite bathroom, while two additional bedrooms provide plenty of room for family, guests or a home office. The walkout basement offers additional versatile living space, complemented by a large window that brings in an abundance of natural light. Step outside to your private, fenced backyard that backs directly onto peaceful green space, providing a lovely sense of privacy and connection to nature. The home has been well-maintained and features several important updates, including a new roof completed in 2023, living room window replaced in 2021, and upgraded bedroom windows, with some replacements made in 2025. Enjoy the convenience of a large garage plus private driveway parking. Ideally located just minutes from Clarkson GO Station, QEW, shopping, parks, schools and Clarkson Community Centre. Outdoor enthusiasts will appreciate being within walking distance of the scenic Nine Creeks Trail, along with nearby community sports and recreation facilities offering soccer, baseball, basketball, playgrounds and more. This is an exceptional opportunity to own a well-maintained home in a highly convenient Clarkson location, surrounded by nature, recreation and everyday amenities. Move in, enjoy and experience all that this wonderful community has to offer.
For sale
C$749,900
2380 Bromsgrove Rd #26, Mississauga, ON L5J 4E6
3beds
2baths
Townhouse
Built in ----
-- sqft lot
$-- Zestimate®
C$--/sqft
C$344/mo HOA
What's special
Finished lower levelSun-filled main levelSpacious primary bedroomConvenient semi-ensuite bathroomPrivate fenced backyardUpgraded bedroom windows
- 52 days
- 13
- 0
Zillow last checked:
Listing updated:
Listed by:
ROYAL LEPAGE REALTY PLUS
Source: TRREB,MLS®#: W13699492 Originating MLS®#: Toronto Regional Real Estate Board
Originating MLS®#: Toronto Regional Real Estate BoardFacts & features
Interior
Bedrooms & bathrooms
- Bedrooms: 3
- Bathrooms: 2
Primary bedroom
- Level: Second
- Dimensions: 5.08 x 3.43
Bedroom 2
- Level: Second
- Dimensions: 2.97 x 4.06
Bedroom 3
- Level: Second
- Dimensions: 3.07 x 3.02
Bathroom
- Level: Main
- Dimensions: 3.61 x 2.26
Bathroom
- Level: Second
- Dimensions: 3.61 x 2.26
Other
- Level: Basement
- Dimensions: 2.51 x 1.6
Dining room
- Level: Main
- Dimensions: 2.59 x 3
Foyer
- Level: Main
- Dimensions: 1.42 x 1.85
Kitchen
- Level: Main
- Dimensions: 2.51 x 3.43
Laundry
- Level: Basement
- Dimensions: 1.45 x 2.06
Living room
- Level: Main
- Dimensions: 3.43 x 5.49
Recreation
- Level: Basement
- Dimensions: 5.84 x 4.7
Utility room
- Level: Basement
- Dimensions: 1.65 x 2.06
Heating
- Forced Air, Gas
Cooling
- Central Air
Appliances
- Included: Water Heater
- Laundry: In Basement
Features
- Basement: Finished with Walk-Out,Walk-Out Access
- Has fireplace: No
Interior area
- Living area range: 1200-1399 null
Video & virtual tour
Property
Parking
- Total spaces: 2
- Parking features: Private
- Has garage: Yes
Accessibility
- Accessibility features: Parking
Features
- Stories: 2
- Patio & porch: Porch
- Exterior features: Backs On Green Belt, Paved Yard, Privacy
- Has view: Yes
- View description: Trees/Woods
Lot
- Features: Hospital, Lake Access, Library, Park, Public Transit, School
Details
- Parcel number: 190910026
Construction
Type & style
- Home type: Townhouse
- Property subtype: Townhouse
Materials
- Aluminum Siding, Brick Front
- Roof: Asphalt Shingle
Community & HOA
Community
- Security: Carbon Monoxide Detector(s), Smoke Detector(s)
HOA
- Amenities included: Playground, Visitor Parking
- Services included: Water Included, Building Insurance Included, Common Elements Included
- HOA fee: C$344 monthly
- HOA name: PCC
Location
- Region: Mississauga
Financial & listing details
- Annual tax amount: C$3,764
- Date on market: 8/21/2026
Price history
Price history is unavailable.
Public tax history
Tax history is unavailable.
Climate risks
Neighborhood: Clarkson
Nearby schools
GreatSchools rating
No schools nearby
We couldn't find any schools near this home.
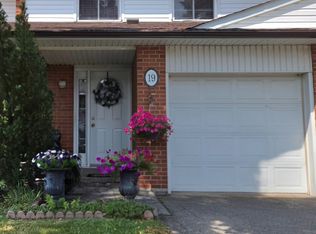
- C$619,0003 bd2 ba-- sqft2380 Bromsgrove Rd #19, Mississauga, ON L5J4E6For Sale
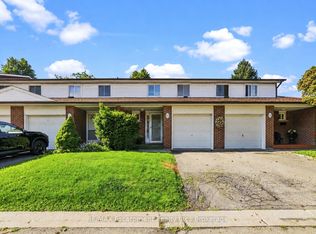
- C$609,9003 bd2 ba-- sqft2380 Bromsgrove Rd #52, Mississauga, ON L5J4E6For Sale

- C$--4 bd3 ba1.4k sqft2380 Bromsgrove Rd #38, Mississauga, ON L5J4E6Off Market
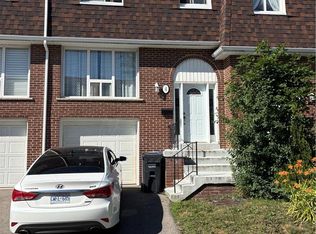
- C$599,9003 bd2 ba1.2k sqft2380 Bromsgrove Rd #4, Mississauga, ON L5J4E6For Sale
Similar homes
- C$759,0003 bd3 ba-- sqft1155 Stroud Ln #2, Mississauga, ON L5J 0B3For Sale
 MLS ID #W13851578, NEST SEEKERS INTERNATIONAL REAL ESTATE. TRREB
 - C$599,9003 bd2 ba1.2k sqft2380 Bromsgrove Rd #4, Mississauga, ON L5J 4E6For SaleMLS ID #40867390, Kenneth Mccracken, Salesperson, RE/MAX Escarpment Realty Inc.. ITSO
- C$619,0003 bd2 ba-- sqft2380 Bromsgrove Rd #19, Mississauga, ON L5J 4E6For SaleMLS ID #W13676012, SUTTON GROUP REALTY SYSTEMS INC.. TRREB
- C$700,0003 bd3 ba-- sqft2375 Truscott Dr #1, Mississauga, ON L5J 0A9For Sale
 MLS ID #W13871598, Royal LePage Real Estate Associates. TRREB
