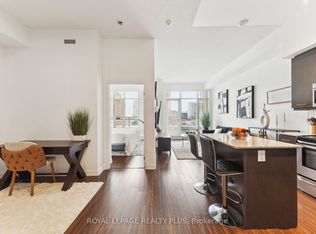
Welcome to The Craftsman at 1575 Lakeshore Rd W, where modern design meets lakeside living. This beautifully appointed 2-bedroom, 2-bathroom suite features a thoughtfully designed split-bedroom layout, offering the perfect balance of privacy and functionality for professionals, couples, small families, or downsizers.The open-concept kitchen seamlessly connects to the dining and living area, creating an inviting space for entertaining or relaxing. Step out onto the spacious private balcony-perfect for your morning coffee, outdoor dining, or unwinding after a long day.The primary bedroom offers the convenience of a private ensuite, while the second bedroom is ideally situated beside a full bathroom, making it perfect for guests, family, or a home office.Located in the highly sought-after Craftsman community, you'll enjoy an exceptional lifestyle just moments from the waterfront, scenic parks and trails, shopping, restaurants, transit, and major highways. A fantastic opportunity to own in one of Mississauga's most desirable lakeside neighbourhoods.
For sale
C$648,800
1575 Lakeshore Rd W #352, Mississauga, ON L5J 0B1
2beds
2baths
Apartment
Built in ----
-- sqft lot
$-- Zestimate®
C$--/sqft
C$709/mo HOA
What's special
Modern designThoughtfully designed split-bedroom layoutOpen-concept kitchenSpacious private balcony
- 52 days
- 18
- 0
Zillow last checked:
Listing updated:
Listed by:
RINEHART REALTY
Source: TRREB,MLS®#: W13649702 Originating MLS®#: London and St. Thomas Association of REALTORS
Originating MLS®#: London and St. Thomas Association of REALTORSFacts & features
Interior
Bedrooms & bathrooms
- Bedrooms: 2
- Bathrooms: 2
Primary bedroom
- Level: Main
- Dimensions: 3.67 x 2.89
Bedroom 2
- Level: Main
- Dimensions: 2.66 x 2.48
Dining room
- Level: Main
- Dimensions: 4.54 x 1.39
Foyer
- Level: Main
- Dimensions: 3.29 x 1.55
Kitchen
- Level: Main
- Dimensions: 3.47 x 1.89
Living room
- Level: Main
- Dimensions: 3.29 x 3.26
Heating
- Heat Pump, Electric
Cooling
- Central Air
Appliances
- Included: Built-In Oven, Countertop Range
- Laundry: In-Suite Laundry
Features
- Flooring: Carpet Free
- Basement: None
- Has fireplace: No
Interior area
- Living area range: 700-799 null
Property
Parking
- Total spaces: 1
- Parking features: Garage
- Has garage: Yes
Features
- Exterior features: Terrace Balcony
Details
- Parcel number: 200540518
Construction
Type & style
- Home type: Apartment
- Property subtype: Apartment
Materials
- Brick, Vinyl Siding
Community & HOA
HOA
- Services included: Water Included, Common Elements Included, Building Insurance Included, Parking Included
- HOA fee: C$709 monthly
- HOA name: PSCC
Location
- Region: Mississauga
Financial & listing details
- Tax assessed value: C$398,000
- Annual tax amount: C$4,329
- Date on market: 8/7/2026
Price history
Price history is unavailable.
Public tax history
Tax history is unavailable.
Climate risks
Neighborhood: Clarkson
Nearby schools
GreatSchools rating
No schools nearby
We couldn't find any schools near this home.
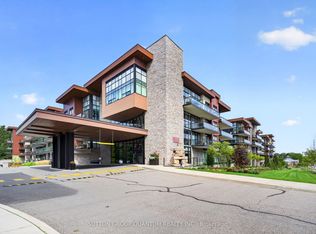
- C$539,9001 bd1 ba-- sqft1575 Lakeshore Rd W #163, Mississauga, ON L5J0B1For Sale
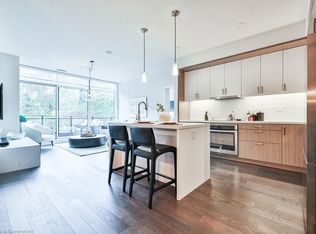
- C$639,8002 bd1 ba-- sqft1575 Lakeshore Rd W #GR45, Mississauga, ON L5J0B1For Sale

- C$1,089,0002 bd2 ba1.2k sqft1575 Lakeshore Rd W #411, Mississauga, ON L5J0B1Sold
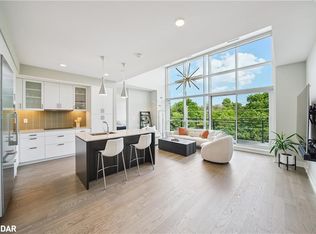
- C$1,180,0002 bd2 ba1.2k sqft1575 Lakeshore Rd W #450, Mississauga, ON L5J0B1Sold
Similar homes
- C$539,9002 bd1 ba-- sqft1035 Southdown Rd #707, Mississauga, ON L5J 0A2For Sale
 MLS ID #W13425786, GFA REALTY LTD.. TRREB
 - C$609,9903 bd2 ba-- sqftThe Aspin, Mississauga, ON L5A 3S9For Sale
 MLS ID #W13518288, RE/MAX REAL ESTATE CENTRE INC.. TRREB
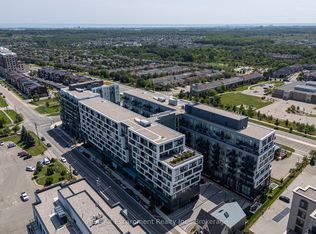
 - C$699,9992 bd2 ba-- sqft2450 Old Bronte Rd #707, Oakville, ON L6M 5P6For Sale
 MLS ID #W13837404, RE/MAX Escarpment Realty Inc., Brokerage. TRREB
 - C$639,9002 bd1 ba-- sqft365 Prince Of Wales Dr #603, Mississauga, ON L5B 0G6For Sale
 MLS ID #W12751378, ROYAL LEPAGE REALTY PLUS. TRREB
