*Functioning as a true 2-bedroom condo* Welcome to The Craftsman in Clarkson Village, a boutique mid-rise inspired by West Coast architecture and surrounded by landscaped courtyard gardens. This bright Larkin Model offers a rare 1 bedroom plus fully enclosed den that functions as a true 2nd bedroom, along with a stunning 359sqft terrace overlooking landscaped courtyard gardens. Inside, the open concept living space features high ceilings, engineered hardwood floors, and a modern kitchen with quartz countertops, stainless steel appliances, pot lights, and a custom island with waterfall countertop perfect for everyday living and entertaining. The spacious terrace extends your living outdoors, surrounded by greenery and overlooking the courtyard. The primary bedroom includes a custom California Closets walk-in, while the enclosed den features a built-in shelving and queen size Murphy bed, ideal for guests, a home office, or flexible living. Residents enjoy 24-hour concierge service, fitness and yoga studios, party and meeting rooms, guest suite, rooftop terrace with BBQs, bike storage, and a pet washing station. Located within the highly sought-after Lorne Park school district, steps to lakefront parks and trails, with local dining, cafes, and everyday amenities within walking distance. Easy access to the GO Train makes commuting to downtown Toronto effortless. A perfect blend of convenience, outdoor living, and boutique condo lifestyle in one of South Mississauga's most sought-after buildings and neighbourhoods.
For sale
C$639,800
1575 Lakeshore Rd W #Gr45, Mississauga, ON L5J 0B1
2beds
1baths
Apartment
Built in ----
-- sqft lot
$-- Zestimate®
C$--/sqft
C$672/mo HOA
What's special
Bright larkin modelOpen concept living spaceHigh ceilingsEngineered hardwood floorsStainless steel appliancesPot lightsRooftop terrace with bbqs
- 46 days
- 10
- 2
Zillow last checked:
Listing updated:
Listed by:
RE/MAX REALTY ENTERPRISES INC.
Source: TRREB,MLS®#: W13699136 Originating MLS®#: Toronto Regional Real Estate Board
Originating MLS®#: Toronto Regional Real Estate BoardFacts & features
Interior
Bedrooms & bathrooms
- Bedrooms: 2
- Bathrooms: 1
Heating
- Heat Pump, Gas
Cooling
- Central Air
Appliances
- Laundry: Ensuite, Laundry Closet
Features
- Storage
- Basement: None
- Has fireplace: No
Interior area
- Living area range: 700-799 null
Property
Parking
- Total spaces: 1
- Parking features: Garage
- Has garage: Yes
Features
- Exterior features: Terrace Balcony
Lot
- Features: Lake/Pond, Wooded/Treed, Public Transit, Rec./Commun.Centre
Details
- Parcel number: 200540002
Construction
Type & style
- Home type: Apartment
- Property subtype: Apartment
Materials
- Brick, Stone
Community & HOA
Community
- Security: Concierge/Security
HOA
- Amenities included: BBQs Allowed, Guest Suites, Gym, Party Room/Meeting Room, Rooftop Deck/Garden, Visitor Parking
- Services included: Building Insurance Included, Common Elements Included, Heat Included, Parking Included, Water Included
- HOA fee: C$672 monthly
- HOA name: PSCP
Location
- Region: Mississauga
Financial & listing details
- Annual tax amount: C$3,877
- Date on market: 8/21/2026
Price history
Price history is unavailable.
Public tax history
Tax history is unavailable.
Climate risks
Neighborhood: Clarkson
Nearby schools
GreatSchools rating
No schools nearby
We couldn't find any schools near this home.
- C$648,8002 bd2 ba-- sqft1575 Lakeshore Rd W #352, Mississauga, ON L5J0B1For Sale

- C$539,9001 bd1 ba-- sqft1575 Lakeshore Rd W #163, Mississauga, ON L5J0B1For Sale
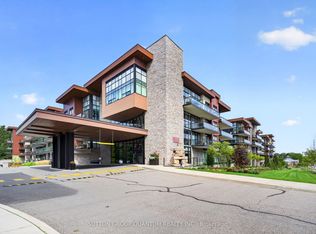
- C$539,9002 bd1 ba-- sqft1575 Lakeshore Rd W #270, Mississauga, ON L5J0B1For Sale

- C$2,3001 bd1 ba-- sqft1575 Lakeshore Rd W #141, Mississauga, ON L5J0B1For Rent
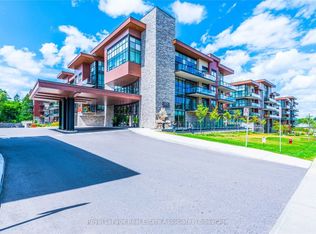
Similar homes
- C$539,9002 bd1 ba-- sqft1575 Lakeshore Rd W #270, Mississauga, ON L5J 0B1For SaleMLS ID #W13842500, CAPITAL NORTH REALTY CORPORATION. TRREB
- C$575,0002 bd2 ba-- sqft21 Park St E #1009, Mississauga, ON L5G 0C2For Sale
 MLS ID #W13839006, SUTTON GROUP QUANTUM REALTY INC.. TRREB
 - C$589,9002 bd1 ba-- sqftNorthshore, Mississauga, ON L5G 0A3For Sale
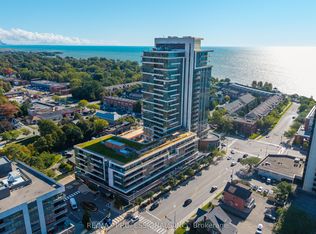 MLS ID #W13838232, RE/MAX PROFESSIONALS INC.. TRREB
 - C$399,0002 bd2 ba-- sqft1035 Southdown Rd #212, Mississauga, ON L5J 0A2New Construction
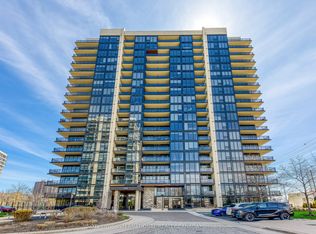 MLS ID #W13844912, SOTHEBY'S INTERNATIONAL REALTY CANADA. TRREB
