Set high within the Sunnylea skyline and located on a child friendly cul-de-sac in one of Etobicoke's most sought-after enclaves, this quaint four-bedroom, five-bathroom Craftsman style residence is the absolute epitome of "home sweet home." A beautiful front porch spanning the entire facade of the home sets a charming tone that carries seamlessly indoors, where you are greeted with exceptional design and an incredible living space. The main level living area strikes a harmony of elegance and comfort, which is elevated by timeless architectural details like classic panelling, wood beams, and several cozy stone-crafted fireplaces. Upstairs, you will find graciously sized bedrooms alongside a collection of character-rich washrooms, each designed with its own distinct personality. The seamless experience continues outside, where exterior living perfectly rivals the interior comfort. Here, you will find a massive, covered backyard patio creating a space for both full-scale dining and lounging-all set against a spectacular, completely unobstructed view of the skyline. Residents here will enjoy access to top-ranked schools, parks and trails, convenient transit and everything Sunnylea has to offer.
New construction
C$4,095,000
25 Beaucourt Rd, Toronto, ON M8Y 3G1
5beds
5baths
Single Family Residence
Built in ----
5,369 Square Feet Lot
$-- Zestimate®
C$--/sqft
C$-- HOA
What's special
Child friendly cul-de-sacExceptional designIncredible living spaceTimeless architectural detailsClassic panellingWood beamsCozy stone-crafted fireplaces
- 23 hours
- 7
- 1
Zillow last checked:
Listing updated:
Listed by:
SUTTON GROUP OLD MILL REALTY INC.
Source: TRREB,MLS®#: W14108214 Originating MLS®#: Toronto Regional Real Estate Board
Facts & features
Interior
Bedrooms & bathrooms
- Bedrooms: 5
- Bathrooms: 5
Bedroom
- Level: Second
- Dimensions: 4.39 x 1.85
Bedroom 2
- Level: Second
- Dimensions: 3.43 x 5.56
Bedroom 3
- Level: Second
- Dimensions: 3.31 x 4.11
Bedroom 4
- Level: Second
Bedroom 4
- Level: Second
- Dimensions: 10.4 x 18.5
Bedroom 5
- Level: Basement
Bedroom 5
- Level: Basement
- Dimensions: 3.35 x 3.87
Dining room
- Level: Main
- Dimensions: 3.84 x 4.94
Kitchen
- Level: Main
- Dimensions: 4.65 x 3.84
Living room
- Level: Main
- Dimensions: 6.91 x 5.52
Pantry
- Level: Main
- Dimensions: 1.22 x 1.7
Recreation
- Level: Basement
- Dimensions: 11.56 x 4.47
Heating
- Forced Air, Gas
Cooling
- Central Air
Appliances
- Included: Bar Fridge, Water Heater Owned
Features
- Central Vacuum, Storage
- Basement: Finished
- Has fireplace: No
Interior area
- Living area range: 2500-3000 null
Video & virtual tour
Property
Parking
- Total spaces: 5
- Parking features: Garage
- Has garage: Yes
Features
- Stories: 2
- Patio & porch: Porch, Patio
- Exterior features: Landscaped, Lawn Sprinkler System, Privacy
- Pool features: None
- Has view: Yes
- View description: Skyline
Lot
- Size: 5,369 Square Feet
Details
- Parcel number: 075060272
Construction
Type & style
- Home type: SingleFamily
- Property subtype: Single Family Residence
Materials
- Stone, Other
- Foundation: Concrete Block
- Roof: Asphalt Shingle
Condition
- New construction: Yes
Utilities & green energy
- Sewer: Sewer
Community & HOA
Location
- Region: Toronto
Financial & listing details
- Annual tax amount: C$6,440
- Date on market: 10/22/2026
Price history
Price history is unavailable.
Public tax history
Tax history is unavailable.
Climate risks
Neighborhood: Stonegate
Nearby schools
GreatSchools rating
No schools nearby
We couldn't find any schools near this home.


Similar homes
- C$3,299,0005 bd4 ba-- sqft8 Echo Valley Rdg, Toronto, ON M9B 2B3For Sale
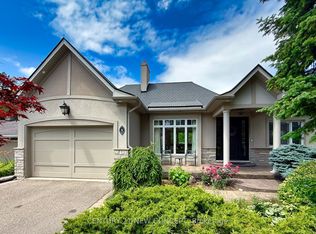 MLS ID #W14090466, CENTURY 21 NEW CONCEPT. TRREB
- C$2,150,0004 bd3 ba-- sqft27 Verbena Ave, Toronto, ON M6S 1J9For Sale
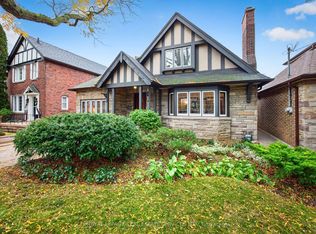 MLS ID #W14094974, ROYAL LEPAGE REAL ESTATE SERVICES LTD.. TRREB
- C$3,988,8006 bd4 ba-- sqft89 Valecrest Dr, Toronto, ON M9A 4P5For Sale
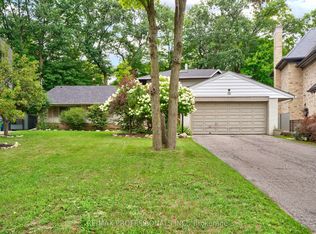 MLS ID #W13772156, RE/MAX PROFESSIONALS INC.. TRREB
- C$3,995,0005 bd5 ba-- sqft26 Vesta Dr, Toronto, ON M5P 2Z5For Sale
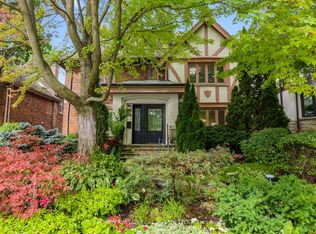 MLS ID #C13759092, HARVEY KALLES REAL ESTATE LTD.. TRREB
