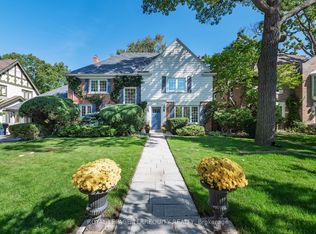
Lakefront living with a lifestyle you'll love, on Lake Promenade. This classic brick detached duplex provides a serene escape from the hustle & bustle of the city whilst offering seamless connectivity. Located in Long Branch, one of Etobicoke's most loved lakeside communities. Steps from Marie Curtis Park beach, trails & the Etobicoke creek and just minutes from the Long Branch GO, the 501 Streetcar and the shops and cafes along Lake Shore Blvd W. 407 Lake Promenade presents a unique opportunity to own a home with direct access to Lake Ontario. Complete with two south facing balconies that overlook the water as well as a deep, private lawn that extends down to a waterfront deck, where you can take in the stunning views of the horizon. Built in the 1950's, and meticulously maintained over the years, giving the next owners a blank canvas to make it their own. With two separate units, plus a double built-in garage and private drive, this property provides utility and waterfront whimsy.
For sale
C$2,699,000
407 Lake Promenade, Etobicoke, ON M8W 1C3
4beds
2baths
Single Family Residence
Built in ----
6,754 Square Feet Lot
$-- Zestimate®
C$--/sqft
C$-- HOA
What's special
Classic brick detached duplexDouble built-in garagePrivate drive
- 15 days
- 116
- 2
Zillow last checked:
Listing updated:
Listed by:
SOTHEBY'S INTERNATIONAL REALTY CANADA
Source: TRREB,MLS®#: W13866124 Originating MLS®#: Toronto Regional Real Estate Board
Facts & features
Interior
Bedrooms & bathrooms
- Bedrooms: 4
- Bathrooms: 2
Bedroom
- Level: Main
- Dimensions: 4.12 x 3.78
Bedroom 2
- Level: Main
- Dimensions: 3.95 x 2.81
Bedroom 3
- Level: Second
- Dimensions: 4.27 x 3.94
Bedroom 4
- Level: Second
- Dimensions: 4.15 x 2.99
Bathroom
- Level: Second
- Dimensions: 2.4 x 2.18
Bathroom
- Level: Main
- Dimensions: 2.25 x 2.14
Dining room
- Level: Second
- Dimensions: 3.62 x 3.23
Dining room
- Level: Main
- Dimensions: 3.49 x 3.09
Kitchen
- Level: Second
- Dimensions: 3.62 x 3.6
Kitchen
- Level: Main
- Dimensions: 3.49 x 3.39
Laundry
- Level: Basement
- Dimensions: 2.51 x 4.99
Living room
- Level: Second
- Dimensions: 4.79 x 5.17
Living room
- Level: Main
- Dimensions: 4.62 x 4.94
Other
- Level: Basement
- Dimensions: 4.8 x 4.94
Other
- Level: Basement
- Dimensions: 3.43 x 3.07
Utility room
- Level: Basement
- Dimensions: 3.43 x 2.88
Heating
- Radiant, Gas
Cooling
- None
Features
- Separate Hydro Meter
- Basement: Unfinished
- Has fireplace: No
Interior area
- Living area range: 2000-2500 null
Video & virtual tour
Property
Parking
- Total spaces: 6
- Parking features: Private Double
- Has garage: Yes
Features
- Stories: 2
- Pool features: None
- Has view: Yes
- View description: Lake
- Has water view: Yes
- Water view: Lake,Direct,Unobstructive
- Waterfront features: Seawall, Direct, Lake
- Body of water: Lake Ontario
Lot
- Size: 6,754 Square Feet
- Features: Lake Access, Lake/Pond, Park, Public Transit, Beach, Waterfront
Details
- Parcel number: 075770063
Construction
Type & style
- Home type: SingleFamily
- Property subtype: Single Family Residence
Materials
- Brick
- Foundation: Concrete Block
- Roof: Shingle
Utilities & green energy
- Sewer: Sewer
Community & HOA
Location
- Region: Etobicoke
Financial & listing details
- Annual tax amount: C$11,563
- Date on market: 10/6/2026
Price history
Price history is unavailable.
Public tax history
Tax history is unavailable.
Climate risks
Neighborhood: Long Branch
Nearby schools
GreatSchools rating
No schools nearby
We couldn't find any schools near this home.
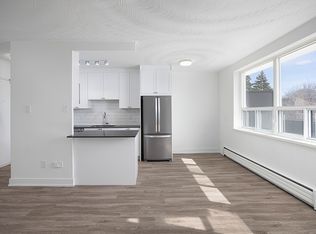


Similar homes
- C$2,899,0004 bd3 ba-- sqft39 Yorkleigh Ave, Toronto, ON M9P 1Y3For Sale
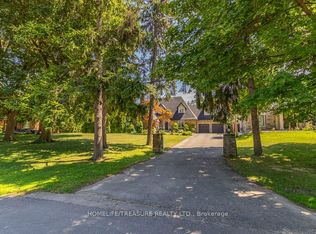 MLS ID #W13607952, HOMELIFE/TREASURE REALTY LTD.. TRREB
- C$1,588,0004 bd3 ba-- sqft11 Elton Cres, Toronto, ON M8W 2X9For Sale
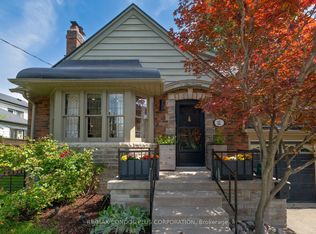 MLS ID #W13751458, RE/MAX CONDOS PLUS CORPORATION. TRREB
- C$2,900,0006 bd5 ba-- sqft1494 Islington Ave, Toronto, ON M9A 3L5For Sale
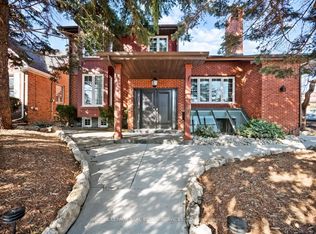 MLS ID #W13771930, ROYAL LEPAGE REAL ESTATE SERVICES LTD.. TRREB
- C$2,995,0004 bd4 ba-- sqft223 Riverside Dr, Toronto, ON M6S 4A8For Sale
 MLS ID #W13628856, ROYAL LEPAGE TERREQUITY REALTY. TRREB
