Set within a private enclave in prestigious Hogg's Hollow, this elegant three-storey townhouse offers approximately 3,800 square feet of beautifully appointed living space, combining generous proportions, refined finishes and the convenience of a private elevator servicing all four levels. The main floor welcomes with soaring ceilings, rich hardwood floors and an elegant living room featuring a gas fireplace and custom built-ins. The adjoining dining room is generous in scale, creating a natural flow between the principal rooms. A dramatic curved staircase, illuminated by a large overhead skylight, introduces a striking architectural element, while a discreetly tucked-away powder room adds convenience to the main level. The chef's kitchen overlooks an inviting family room, where French doors extend the living space into a private rear garden. The entire second floor is dedicated to an exceptional primary suite, complete with a gas fireplace, two walk-in closets and a grand six-piece ensuite. The third level offers two generously proportioned bedrooms, each thoughtfully appointed with its own ensuite bathroom and walk-in closet, providing comfort and privacy for family and guests. The lower level adds further versatility with a spacious recreation room, a four-piece bathroom, a well-appointed laundry room and direct access to the underground garage, where two owned parking spaces provide added convenience. Ideally positioned in one of Toronto's most established residential neighbourhoods, just steps from the subway and moments from the Granite Club, Rosedale Golf Club and Highway 401, this distinguished residence offers an exceptional balance of space, privacy and accessibility in the heart of Hogg's Hollow.
For sale
C$2,598,000
49 York Mills Rd #Townhouse 513, Toronto, ON M2P 1B6
3beds
5baths
Townhouse
Built in ----
-- sqft lot
$-- Zestimate®
C$--/sqft
C$1,159/mo HOA
What's special
Elegant three-storey townhouseGenerous proportionsRefined finishesSoaring ceilingsRich hardwood floorsCustom built-insPrivate rear garden
- 4 days
- 16
- 0
Zillow last checked:
Listing updated:
Listed by:
SOTHEBY'S INTERNATIONAL REALTY CANADA
Source: TRREB,MLS®#: C14118062 Originating MLS®#: Toronto Regional Real Estate Board
Facts & features
Interior
Bedrooms & bathrooms
- Bedrooms: 3
- Bathrooms: 5
Primary bedroom
- Level: Second
- Dimensions: 5.48 x 4.87
Bedroom 2
- Level: Third
- Dimensions: 6.09 x 3.65
Bedroom 3
- Level: Third
- Dimensions: 5.18 x 3.65
Bathroom
- Level: Second
- Dimensions: 5.72 x 4.22
Breakfast
- Level: Main
- Dimensions: 5.48 x 7.01
Dining room
- Level: Main
- Dimensions: 8.22 x 3.65
Family room
- Level: Main
- Dimensions: 5.48 x 7.01
Foyer
- Level: Main
- Dimensions: 2.81 x 1.6
Kitchen
- Level: Main
- Dimensions: 3.65 x 3.04
Laundry
- Level: Lower
- Dimensions: 2.32 x 2.15
Living room
- Level: Main
- Dimensions: 8.22 x 3.65
Recreation
- Level: Lower
- Dimensions: 5.02 x 4.39
Heating
- Forced Air, Gas
Cooling
- Central Air
Appliances
- Included: Built-In Oven, Countertop Range
- Laundry: Sink, Ensuite, In Basement
Features
- Central Vacuum, Floor Drain, Separate Heating Controls, Storage Area Lockers
- Basement: Finished
- Has fireplace: Yes
- Fireplace features: Natural Gas, Family Room, Living Room
Interior area
- Living area range: 3000-3249 null
Property
Parking
- Total spaces: 2
- Parking features: Underground, Garage Door Opener
- Has garage: Yes
Features
- Stories: 3
- Exterior features: Landscaped, Lighting, Landscape Lighting, Terrace Balcony
- Has view: Yes
- View description: City, Garden
Lot
- Features: Fenced Yard, Golf, Greenbelt/Conservation, Park, Place Of Worship, Public Transit
Details
- Parcel number: 128050063
- Other equipment: Intercom
Construction
Type & style
- Home type: Townhouse
- Property subtype: Townhouse
Materials
- Stucco (Plaster)
- Foundation: Poured Concrete
- Roof: Asphalt Shingle
Community & HOA
Community
- Security: Alarm System, Monitored, Carbon Monoxide Detector(s)
HOA
- Amenities included: BBQs Allowed, Bike Storage, Elevator, Visitor Parking
- Services included: Water Included, Cable TV Included, Common Elements Included, Building Insurance Included, Parking Included
- HOA fee: C$1,159 monthly
- HOA name: TSCC
Location
- Region: Toronto
Financial & listing details
- Annual tax amount: C$14,003
- Date on market: 10/26/2026
Price history
Price history is unavailable.
Public tax history
Tax history is unavailable.
Climate risks
Neighborhood: Birdle Path
Nearby schools
GreatSchools rating
No schools nearby
We couldn't find any schools near this home.
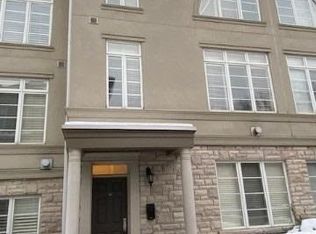
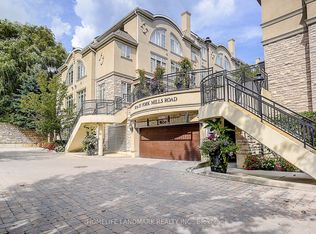
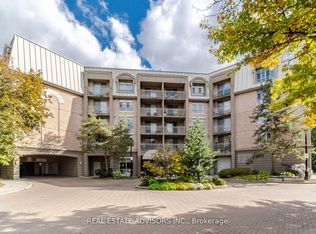
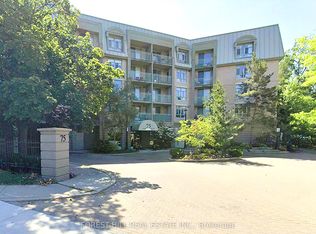
Similar homes
- C$3,280,0005 bd4 ba-- sqft30 Hedgewood Rd, Toronto, ON M2L 1L5For Sale
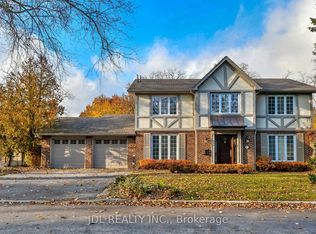 MLS ID #C14134376, JDL REALTY INC.. TRREB
- C$2,488,8884 bd3 ba-- sqft29 Kappele Ave, Toronto, ON M4N 2Z2For Sale
 MLS ID #C14132344, METROPARK REALTY INC.. TRREB
- C$2,699,0004 bd3 ba-- sqft171 Old Yonge St, Toronto, ON M2P 1R1For Sale
 MLS ID #C13792826, RE/MAX HALLMARK REALTY LTD.. TRREB
- C$2,395,0005 bd2 ba-- sqft40 Teddington Park Ave, Toronto, ON M4N 2C3For Sale
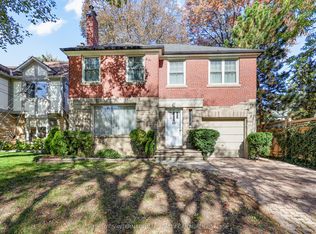 MLS ID #C14116498, SOTHEBY'S INTERNATIONAL REALTY CANADA. TRREB
