Move In, Invest, Renovate or Build Your Dream Home! An exceptional opportunity on prestigious Lord Seaton Road in the heart of St. Andrew-Windfields, one of Toronto's most coveted neighbourhoods. This warm and inviting south facing 3+1 bedroom, 3 bathroom bungalow sits on a spectacular 66 ft wide, flat premium lot, surrounded by magnificent mature trees, lush landscaping and multimillion dollar residences. Beautifully maintained and move-in ready, the home offers a bright and spacious layout with generous living and dining areas, hardwood floors and large windows overlooking the picturesque property. The inviting family room features a cozy fireplace and walkout to an expansive deck, making it perfect for outdoor dining and entertaining, while the remarkably private, park like backyard is framed by mature trees and established gardens, creating a peaceful setting rarely found in the city. The functional eat-in kitchen overlooks the family room and backyard, while the main floor primary bedroom features a walk-in closet and private ensuite bath. 2 additional generously sized bedrooms and a 4 piece family bathroom complete the main level.The fully finished lower level dramatically expands the living space with large recreation and family areas, an additional bedroom/den, 3rd bathroom and plenty of flexible space for a home office, gym, media room, guest suite or growing family. The property's impressive frontage, flat lot and prestigious surroundings also present outstanding potential for a future luxury custom residence, making this an exceptional opportunity for builders, investors and end users alike. Ideally situated near Yonge & York Mills/Bayview, with quick access to Highway 401, transit, top-rated schools, parks, tennis courts, fine shopping, restaurants and places of worship. Move in and enjoy, renovate to your taste, hold as a strategic investment, or create a spectacular custom estate on one of St. Andrew-Windfields' most desirable streets.
For sale
C$2,399,000
199 Lord Seaton Rd, Toronto, ON M2P 1L1
4beds
3baths
Single Family Residence
Built in ----
7,920 Square Feet Lot
$-- Zestimate®
C$--/sqft
C$-- HOA
What's special
South facingLush landscapingBright and spacious layoutHardwood floorsInviting family roomCozy fireplaceFunctional eat-in kitchen
- 3 days
- 19
- 1
Zillow last checked:
Listing updated:
Listed by:
RE/MAX REALTRON REALTY INC.
Source: TRREB,MLS®#: C13844220 Originating MLS®#: Toronto Regional Real Estate Board
Originating MLS®#: Toronto Regional Real Estate BoardFacts & features
Interior
Bedrooms & bathrooms
- Bedrooms: 4
- Bathrooms: 3
Heating
- Forced Air, Gas
Cooling
- Central Air
Appliances
- Included: Water Heater, Water Softener
Features
- Primary Bedroom - Main Floor, Water Meter
- Basement: Finished
- Has fireplace: Yes
Interior area
- Living area range: 1500-2000 null
Video & virtual tour
Property
Parking
- Total spaces: 3
- Parking features: Private, Garage Door Opener
- Has attached garage: Yes
Features
- Pool features: None
Lot
- Size: 7,920 Square Feet
Details
- Parcel number: 100980521
Construction
Type & style
- Home type: SingleFamily
- Architectural style: Bungalow
- Property subtype: Single Family Residence
Materials
- Aluminum Siding, Brick
- Foundation: Concrete
- Roof: Asphalt Shingle
Utilities & green energy
- Sewer: Sewer
Community & HOA
Location
- Region: Toronto
Financial & listing details
- Annual tax amount: C$10,143
- Date on market: 9/30/2026
Price history
Price history is unavailable.
Public tax history
Tax history is unavailable.
Climate risks
Neighborhood: St. Andrew
Nearby schools
GreatSchools rating
No schools nearby
We couldn't find any schools near this home.
Similar homes
- C$2,495,0004 bd3 ba-- sqft2 Colvestone Rd, Toronto, ON M2L 1X3For Sale
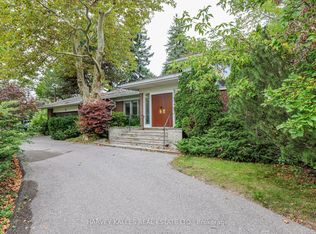 MLS ID #C13847790, HARVEY KALLES REAL ESTATE LTD.. TRREB
 - C$2,088,0005 bd4 ba-- sqft38 Danville Dr, Toronto, ON M2P 1J1For Sale
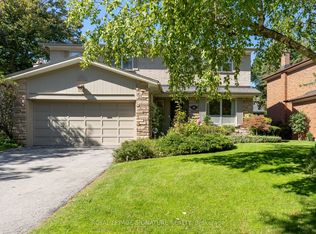 MLS ID #C13851302, ROYAL LEPAGE SIGNATURE REALTY. TRREB
 - C$2,198,0006 bd3 ba-- sqft69 Montressor Dr, Toronto, ON M2P 1Z3For Sale
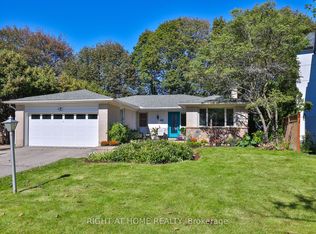 MLS ID #C13830178, RIGHT AT HOME REALTY INC.. TRREB
 - C$2,500,0006 bd5 ba-- sqft110 Upper Canada Dr, Toronto, ON M2P 1S4For Sale
 MLS ID #C13755708, RE/MAX REALTRON BARRY COHEN HOMES INC.. TRREB
