An exceptional opportunity to own a prime 50 110 ft lot on a peaceful, low-traffic street in one of Toronto's most desirable neighbourhoods. This four-bedroom, four-bathroom home features distinctive architectural and commercial-grade elements in the addition and windows, as well as a spacious, secluded backyard lined with mature trees. The separate entrance to the basement and potential in-law suite and offers several possibilities: move in, lease it, or build a custom luxury home. The home requires some updating but has a strong underlying structure and is being sold in "As Is, Where Is" condition. The Yonge/Sheppard subway station is about a 10-minute walk away, while Willowdale Avenue, Sheppard Avenue, Highway 401, public transit, and Bayview Village Shopping Centre are all nearby. The property also falls within the sought-after Earl Haig and Claude Watson School for the Arts catchment area and is close to many other excellent public, Catholic, and private schools. Nearby is the Glendora Park offering a playground, tennis courts, and an outdoor skating rink and plenty of walking paths.
For sale
C$1,340,000
102 Anndale Dr, Toronto, ON M2N 2X4
5beds
4baths
Single Family Residence
Built in ----
5,500 Square Feet Lot
$-- Zestimate®
C$--/sqft
C$-- HOA
What's special
Peaceful low-traffic streetFour-bedroom four-bathroom home
- 3 days
- 14
- 1
Zillow last checked:
Listing updated:
Listed by:
ROYAL LEPAGE TERREQUITY REALTY
Source: TRREB,MLS®#: C13841122 Originating MLS®#: Toronto Regional Real Estate Board
Originating MLS®#: Toronto Regional Real Estate BoardFacts & features
Interior
Bedrooms & bathrooms
- Bedrooms: 5
- Bathrooms: 4
Primary bedroom
- Level: Second
- Dimensions: 5.82 x 4.52
Bedroom 2
- Level: Second
- Dimensions: 3.85 x 3.36
Bedroom 3
- Level: Second
- Dimensions: 4.64 x 2.71
Bedroom 4
- Level: Second
- Dimensions: 3.84 x 2.9
Breakfast
- Level: Ground
- Dimensions: 3.3 x 3.07
Dining room
- Level: Ground
- Dimensions: 3.56 x 2.94
Family room
- Level: In Between
- Dimensions: 6.45 x 4.18
Kitchen
- Level: Basement
- Dimensions: 2.55 x 1.98
Kitchen
- Level: Ground
- Dimensions: 3.62 x 2.71
Living room
- Level: Ground
- Dimensions: 4.31 x 3.37
Office
- Level: Basement
- Dimensions: 3.36 x 2.24
Recreation
- Level: Basement
- Dimensions: 6.24 x 3.35
Heating
- Forced Air, Gas
Cooling
- None
Features
- In-Law Suite
- Basement: Partially Finished
- Has fireplace: Yes
- Fireplace features: Family Room, Wood Burning
Interior area
- Living area range: 1500-2000 null
Property
Parking
- Total spaces: 3
- Parking features: Private
Features
- Stories: 1.5
- Pool features: None
Lot
- Size: 5,500 Square Feet
- Features: Park, Place Of Worship, Public Transit, Library, School
Details
- Parcel number: 101040237
Construction
Type & style
- Home type: SingleFamily
- Property subtype: Single Family Residence
Materials
- Brick
- Foundation: Block
- Roof: Asphalt Shingle
Utilities & green energy
- Sewer: Sewer
Community & HOA
Location
- Region: Toronto
Financial & listing details
- Tax assessed value: C$1,065,000
- Annual tax amount: C$8,171
- Date on market: 9/29/2026
Price history
Price history is unavailable.
Public tax history
Tax history is unavailable.
Climate risks
Neighborhood: Willowdale East
Nearby schools
GreatSchools rating
No schools nearby
We couldn't find any schools near this home.
Similar homes
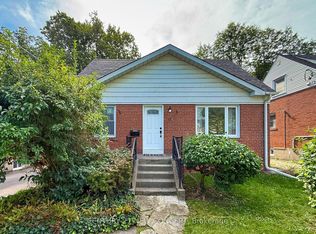
- C$1,298,0004 bd3 ba-- sqft17 Lyndale Dr, Toronto, ON M2N 2X9For Sale
 MLS ID #C13801820, CENTURY 21 NEW CONCEPT. TRREB
 - C$1,199,0005 bd2 ba-- sqft35 Anndale Dr, Toronto, ON M2N 2W9For Sale
 MLS ID #C13756092, SUTTON GROUP-ADMIRAL REALTY INC.. TRREB
 - C$1,299,9003 bd1 ba-- sqft204 Greenfield Ave, Toronto, ON M2N 3E3For Sale
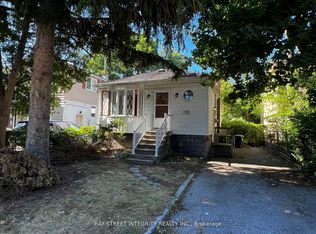 MLS ID #C13818542, BAY STREET INTEGRITY REALTY INC.. TRREB
 - C$1,508,0005 bd4 ba-- sqft228 Hollywood Ave, Toronto, ON M2N 3K6For Sale
 MLS ID #C13678216, HOMELIFE LANDMARK REALTY INC.. TRREB
