Welcome to this exceptional penthouse corner residence from the Upper House Collection at Seasons. Offering approximately 1,265 sq. ft. of total living space-including 1,090 sq. ft. indoors and a spacious 175 sq. ft. private balcony-this luxurious PH suite features three bedrooms and three full bathrooms. Expansive windows fill the open-concept living and dining areas with natural light while showcasing breathtaking panoramic views. The contemporary kitchen is appointed with premium built-in Miele appliances, Blum hardware, organized cabinetry, and a large centre island with breakfast seating. The thoughtfully designed split-bedroom layout provides excellent privacy, while all three bathrooms feature elegant Kohler and Grohe fixtures. Additional highlights include a Miele washer and dryer, roller shades, generous storage, and direct balcony access from the principal living space. A rare penthouse offering that combines sophisticated finishes, functional design, exceptional outdoor space, and elevated city living.
For sale
C$1,250,000
27 McMahon Dr #Penthouse 3302, Toronto, ON M2K 0J2
3beds
3baths
Apartment
Built in ----
-- sqft lot
$-- Zestimate®
C$--/sqft
C$932/mo HOA
What's special
Three bedroomsExpansive windowsNatural lightBreathtaking panoramic viewsContemporary kitchenPremium built-in miele appliancesBlum hardware
- 3 days |
- 5 |
- 0 |
Zillow last checked:
Listing updated:
Listed by:
PROMPTON REAL ESTATE SERVICES CORP.
Source: TRREB,MLS®#: C13662080 Originating MLS®#: Toronto Regional Real Estate Board
Originating MLS®#: Toronto Regional Real Estate BoardFacts & features
Interior
Bedrooms & bathrooms
- Bedrooms: 3
- Bathrooms: 3
Heating
- Forced Air, Gas
Cooling
- Central Air
Appliances
- Laundry: Ensuite
Features
- None
- Basement: None
- Has fireplace: No
Interior area
- Living area range: 1000-1199 null
Property
Parking
- Total spaces: 1
- Parking features: Garage
- Has garage: Yes
Features
- Exterior features: Open Balcony
Construction
Type & style
- Home type: Apartment
- Property subtype: Apartment
Materials
- Concrete
Community & HOA
HOA
- Services included: Heat Included, Parking Included, Building Insurance Included, CAC Included, Water Included
- HOA fee: C$932 monthly
- HOA name: TSCC
Location
- Region: Toronto
Financial & listing details
- Annual tax amount: C$5,200
- Date on market: 8/11/2026
Price history
Price history is unavailable.
Public tax history
Tax history is unavailable.
Climate risks
Neighborhood: Bayview Village
Nearby schools
GreatSchools rating
No schools nearby
We couldn't find any schools near this home.
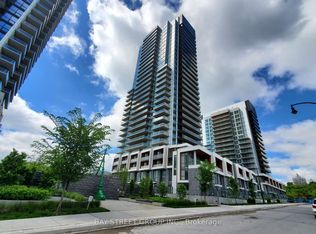
- C$3,5003 bd2 ba-- sqft27 McMahon Dr #2209, Toronto, ON M2K0H3For Rent
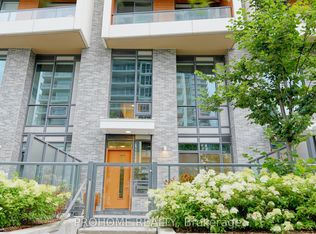
- C$648,0002 bd2 ba-- sqft27 McMahon Dr #1006, Toronto, ON M2K0J2For Sale

- C$1,275,0003 bd3 ba-- sqft27 McMahon Dr #111, Toronto, ON M2K0J2New Construction
- C$499,0001 bd1 ba-- sqft27 McMahon Dr N #810, Toronto, ON M2K0J2For Sale

- C$2,3501 bd1 ba-- sqft27 McMahon Dr #910, Toronto, ON M2K0J2For Rent
- C$2,3501 bd1 ba-- sqft27 McMahon Dr #905, Toronto, ON M2K0J2For Rent
- C$2,9002 bd2 ba-- sqft25 McMahon Dr #602, Toronto, ON M2K0H3For Rent
- C$3,8003 bd2 ba-- sqft25 McMahon Dr #1707, Toronto, ON M2K0H3For Rent
Similar homes
- C$688,0002 bd2 ba-- sqft85 McMahon Dr #2109, Toronto, ON M2K 0H1For Sale
 MLS ID #C13658988, GOLDENWAY REAL ESTATE LTD.. TRREB
 - C$929,0004 bd2 ba-- sqft95 McMahon Dr #Townhouse 103, Toronto, ON M2K 0C2For Sale
 MLS ID #C13660482, FIRST CLASS REALTY INC.. TRREB
 - C$1,200,0003 bd2 ba-- sqftSAISONS, Toronto, ON M2K 0H3For Sale
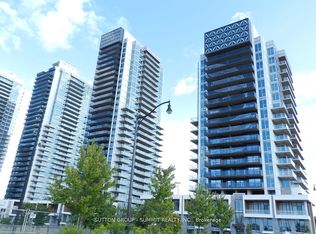 MLS ID #C12888974, SUTTON GROUP - SUMMIT REALTY INC.. TRREB
 - C$1,225,0003 bd3 ba-- sqft50 Dunfield Ave #Lph19, Toronto, ON M4S 0E4For Sale
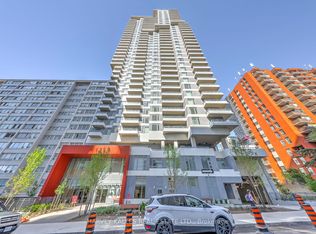 MLS ID #C13649560, HARVEY KALLES REAL ESTATE LTD.. TRREB
 - C$1,099,8803 bd2 ba-- sqft99 The Donway W #915, Toronto, ON M3C 0N8For SaleMLS ID #C13654100, CENTURY 21 KING`S QUAY REAL ESTATE INC.. TRREB
- C$918,0004 bd2 ba-- sqftOpus, Toronto, ON M2K 0C2For SaleMLS ID #C13554404, PROMPTON REAL ESTATE SERVICES CORP.. TRREB
- C$1,234,0002 bd2 ba-- sqft858 Dupont St #328, Toronto, ON M6G 0C1New ConstructionMLS ID #W13657238, ROYAL LEPAGE REAL ESTATE SERVICES HEAPS ESTRIN TEAM. TRREB
- C$920,0003 bd2 ba-- sqft95 McMahon Dr #Penthouse 4101, Toronto, ON M2K 0H2For SaleMLS ID #C12876500, JDL REALTY INC.. TRREB
- C$859,9993 bd2 ba-- sqft25 Adra Grado Way #1136, Toronto, ON M2J 0H6For SaleMLS ID #C13653902, HOMELIFE GOLD PACIFIC REALTY INC.. TRREB
- C$640,0002 bd2 ba-- sqft15 Holmes Ave #1312, Toronto, ON M2N 4L8New ConstructionMLS ID #C13660560, BENCHMARK SIGNATURE REALTY INC.. TRREB
- C$715,8002 bd2 ba-- sqft117 McMahon Dr #2509, Toronto, ON M2K 0E4For SaleMLS ID #C13553030, CENTURY 21 LANDUNION REALTY INC.. TRREB
- C$689,0002 bd2 ba-- sqft115 McMahon Dr #1710, Toronto, ON M2K 0C2For SaleMLS ID #C13485018, PROMPTON REAL ESTATE SERVICES CORP.. TRREB
- C$1,300,0003 bd4 ba-- sqft220 George St #1105, Toronto, ON M5A 2N1For SaleMLS ID #C13595920, PROMPTON REAL ESTATE SERVICES CORP.. TRREB
- C$958,0003 bd3 ba-- sqftBurke Condos, Toronto, ON M4X 0A4New ConstructionMLS ID #C13653996, KELLER WILLIAMS REFERRED URBAN REALTY. TRREB
- C$650,0002 bd1 ba-- sqft115 McMahon Dr E #1005, Toronto, ON M2K 0E3For SaleMLS ID #C12966544, RIGHT AT HOME REALTY INC.. TRREB
- C$999,0003 bd2 ba-- sqft127 Broadway Ave #2902, Toronto, ON M4P 1V4New ConstructionMLS ID #C13572114, SUTTON GROUP-ADMIRAL REALTY INC.. TRREB
- C$688,0001 bd1 ba-- sqft95 McMahon Dr #2511, Toronto, ON M2K 0H2For SaleMLS ID #C13087334, RE/MAX REALTRON ELI BAKHTIARI TEAM REALTY. TRREB
- C$979,0002 bd2 ba-- sqft101 Charles St E #4901, Toronto, ON M4Y 0A9For SaleMLS ID #C13640544, BAY STREET GROUP INC.. TRREB
- C$1,188,0003 bd2 ba-- sqft480 Front St W #801, Toronto, ON M5V 0V5For SaleMLS ID #C13055988, BAY STREET GROUP INC.. TRREB
- C$1,119,0002 bd2 ba-- sqftThe Well, Toronto, ON M5V 0V6For SaleMLS ID #C13580920, REMAX YOUR COMMUNITY REALTY. TRREB
