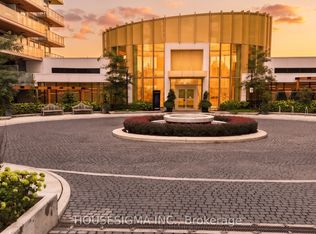
1.5 YEARS NEW 3 BEDROOMS, 2 BATHS CORNER UNIT IN CONCORD PARK PLACE COMMUNITY, THE MOST LUXURIOUS CONDO IN NORTH YORK, 9 FT CEILING, UNBLOCKED NORTH WEST VIEW, FACING PARK, MODERN KITCHEN, BUILT IN MIELE APPLIANCES, 80,000 SF FACILITIES, MEGA CLUB AMENITIES INCLUDING SWIMMING POOL,FULL SIZE BASKET BALL COURT,SAUNA, FITNESS GYMS, FORMAL BALLROOM, WINE LOUNGE AND MUCH MORE, MINUTES TO TTC, PARK, 401/404, SHOPPING CENTRE, GO, LIBRARY AND DAY CARE.
For sale
C$1,200,000
25 McMahon Dr #1908, Toronto, ON M2K 0H3
3beds
2baths
Apartment
Built in ----
-- sqft lot
$-- Zestimate®
C$--/sqft
C$892/mo HOA
What's special
Corner unitUnblocked north west viewFacing parkModern kitchenBuilt in miele appliancesSwimming poolFull size basketball court
- 173 days
- 2
- 0
Likely to sell faster than
Zillow last checked:
Listing updated:
Listed by:
SUTTON GROUP - SUMMIT REALTY INC.
Source: TRREB,MLS®#: C12888974 Originating MLS®#: Toronto Regional Real Estate Board
Originating MLS®#: Toronto Regional Real Estate BoardFacts & features
Interior
Bedrooms & bathrooms
- Bedrooms: 3
- Bathrooms: 2
Primary bedroom
- Level: Flat
- Dimensions: 4.58 x 2.78
Bedroom 2
- Level: Flat
- Dimensions: 3.37 x 2.76
Bedroom 3
- Level: Flat
- Dimensions: 2.76 x 2.81
Dining room
- Level: Flat
- Dimensions: 5.82 x 4.28
Kitchen
- Level: Flat
- Dimensions: 4.28 x 2.41
Living room
- Level: Flat
- Dimensions: 5.82 x 4.28
Heating
- Heat Pump, Gas
Cooling
- Central Air
Appliances
- Laundry: Ensuite
Features
- ERV/HRV
- Flooring: Carpet Free
- Basement: None
- Has fireplace: No
Interior area
- Living area range: 900-999 null
Property
Parking
- Total spaces: 1
- Parking features: Underground, Garage Door Opener
- Has garage: Yes
Features
- Exterior features: Open Balcony
- Has view: Yes
- View description: City, Clear
Lot
- Features: Clear View, Electric Car Charger, Park, Public Transit
Construction
Type & style
- Home type: Apartment
- Property subtype: Apartment
Materials
- Concrete, Brick
Community & HOA
HOA
- Services included: Common Elements Included, Building Insurance Included, Parking Included
- HOA fee: C$892 monthly
- HOA name: TSCC
Location
- Region: Toronto
Financial & listing details
- Annual tax amount: C$5,026
- Date on market: 3/16/2026
Price history
Price history is unavailable.
Public tax history
Tax history is unavailable.
Climate risks
Neighborhood: Bayview Village
Nearby schools
GreatSchools rating
No schools nearby
We couldn't find any schools near this home.



Similar homes
- C$799,0003 bd2 ba-- sqftTango, Toronto, ON M2K 0C1For Sale
 MLS ID #C13608808, HOMELIFE BROADWAY REALTY INC.. TRREB
 - C$1,099,8803 bd2 ba-- sqft99 The Donway W #915, Toronto, ON M3C 0N8For Sale
 MLS ID #C13654100, CENTURY 21 KING`S QUAY REAL ESTATE INC.. TRREB
 - C$929,0004 bd2 ba-- sqft95 McMahon Dr #Townhouse 103, Toronto, ON M2K 0C2For Sale
 MLS ID #C13660482, FIRST CLASS REALTY INC.. TRREB
 - C$688,0002 bd2 ba-- sqft85 McMahon Dr #2109, Toronto, ON M2K 0H1For Sale
 MLS ID #C13658988, GOLDENWAY REAL ESTATE LTD.. TRREB
